
Search results for "Door canopy" in Home Design Ideas

 Architecture Smith + Scully Ltd
Intense Photography
Inspiration for a large modern concrete floor front door remodel in Auckland with white walls and a medium wood front door
Inspiration for a large modern concrete floor front door remodel in Auckland with white walls and a medium wood front door

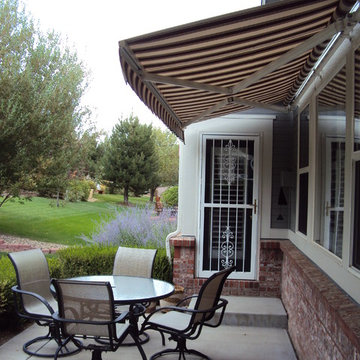
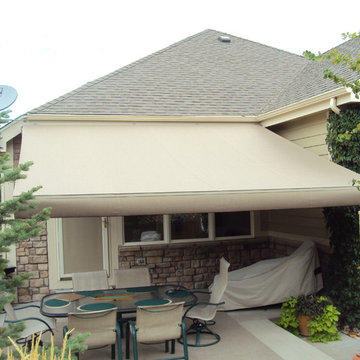
 ShadeFX
 fabricated a 20’ x 14’ retractable canopy with Sunbrella Sapphire fabric to mount onto an existing structure. The canopy drop was reduced to prevent the retracted stack from blocking visibility out the sliding doors.

 186 Lighting Design Group - Gregg Mackell
uplighting of the entry canopy emphasizes the stone and timber structure while casting a soft glow upon the canopy.
Photographer: Kimberly Gavin
Architect: RKD Architects
Interiors: Studio 80
Key Words: Exterior uplights, uplights, exterior uplighting, uplighting, up light, exterior up light, landscape uplight, landscape up light, exterior lighting, light, lighting designer, light designer, lighting, light, design, entry lighting
Find the right local pro for your project
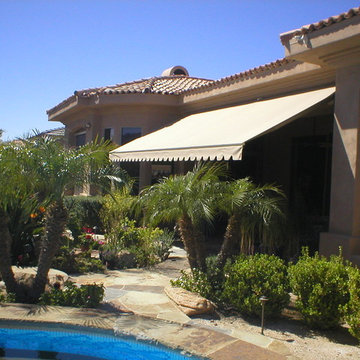

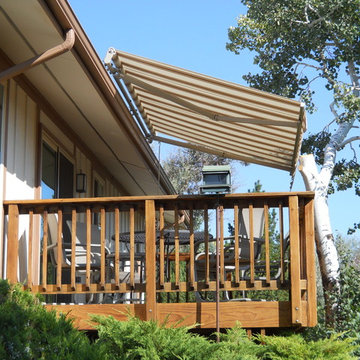
 ShadeFX
 fabricated a 20’ x 14’ retractable canopy with Sunbrella Sapphire fabric to mount onto an existing structure. The canopy drop was reduced to prevent the retracted stack from blocking visibility out the sliding doors.
 ShadeFX
 fabricated a 20’ x 14’ retractable canopy with Sunbrella Sapphire fabric to mount onto an existing structure. The canopy drop was reduced to prevent the retracted stack from blocking visibility out the sliding doors.

Sponsored
Plain City, OH

The Creative Kitchen Company
Columbus Area Kitchen Remodeling and Refacing Professional

 Friedman & Shields
Kitchen - large contemporary u-shaped dark wood floor and brown floor kitchen idea in Phoenix with a farmhouse sink, flat-panel cabinets, beige cabinets, solid surface countertops, white backsplash, mosaic tile backsplash, stainless steel appliances, an island and white countertops





 Nick Lee Architecture
Huge cottage white one-story wood gable roof idea in San Francisco with a metal roof


 User
12'x12' Studio shed with 4' roof overhang and paired French doors
Shed - small craftsman shed idea in Tampa
Shed - small craftsman shed idea in Tampa
 ShadeFX
 fabricated a 20’ x 14’ retractable canopy with Sunbrella Sapphire fabric to mount onto an existing structure. The canopy drop was reduced to prevent the retracted stack from blocking visibility out the sliding doors.

Sponsored
Delaware, OH

Buckeye Basements, Inc.
Central Ohio's Basement Finishing ExpertsBest Of Houzz '13-'21
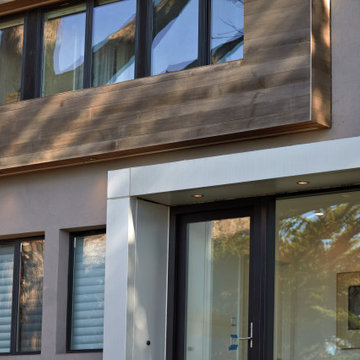
 Mark Brand Architecture
New facade we designed combining stucco, limestone, cedar, black aluminum windows and canopy clad in aluminum panels. This closeup shows the bay window clad in cedar and the aluminum clad entry canopy.
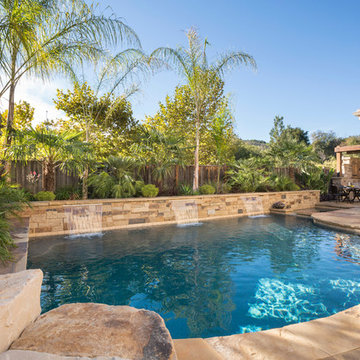
 West Bay Landscape Co.
John Benson Photography / SSA Landscape Architects
Inspiration for a timeless pool remodel in San Francisco
Inspiration for a timeless pool remodel in San Francisco

 Spaces By Juliana Linssen, Inc.
Interior Design by Juliana Linssen
Photographed by Mitchell Shenker
Open concept kitchen - large traditional u-shaped dark wood floor open concept kitchen idea in San Francisco with a farmhouse sink, raised-panel cabinets, white cabinets, granite countertops, beige backsplash, stone tile backsplash, paneled appliances and an island
Open concept kitchen - large traditional u-shaped dark wood floor open concept kitchen idea in San Francisco with a farmhouse sink, raised-panel cabinets, white cabinets, granite countertops, beige backsplash, stone tile backsplash, paneled appliances and an island
104