
Search results for "Door canopy" in Home Design Ideas


 Greenhaven Landscapes Inc.
Hear what our clients, Lisa & Rick, have to say about their project by clicking on the Facebook link and then the Videos tab.
Hannah Goering Photography

Find the right local pro for your project

 CARNEMARK design + build
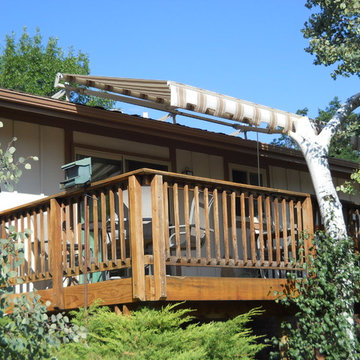
This deck provides the perfect place for the couple to enjoy a morning coffee or host a backyard barbecue under the property’s natural green canopy.
Photography by Anice Hoachlander

 Colin Healy Design LLC
A Craftsman Style roof overhang with cedar brackets and standing seam copper roofing was added over the existing brick step.
Inspiration for a small craftsman front door remodel in New York with gray walls and a green front door
Inspiration for a small craftsman front door remodel in New York with gray walls and a green front door



 Isla Homes
I built this on my property for my aging father who has some health issues. Handicap accessibility was a factor in design. His dream has always been to try retire to a cabin in the woods. This is what he got.
It is a 1 bedroom, 1 bath with a great room. It is 600 sqft of AC space. The footprint is 40' x 26' overall.
The site was the former home of our pig pen. I only had to take 1 tree to make this work and I planted 3 in its place. The axis is set from root ball to root ball. The rear center is aligned with mean sunset and is visible across a wetland.
The goal was to make the home feel like it was floating in the palms. The geometry had to simple and I didn't want it feeling heavy on the land so I cantilevered the structure beyond exposed foundation walls. My barn is nearby and it features old 1950's "S" corrugated metal panel walls. I used the same panel profile for my siding. I ran it vertical to match the barn, but also to balance the length of the structure and stretch the high point into the canopy, visually. The wood is all Southern Yellow Pine. This material came from clearing at the Babcock Ranch Development site. I ran it through the structure, end to end and horizontally, to create a seamless feel and to stretch the space. It worked. It feels MUCH bigger than it is.
I milled the material to specific sizes in specific areas to create precise alignments. Floor starters align with base. Wall tops adjoin ceiling starters to create the illusion of a seamless board. All light fixtures, HVAC supports, cabinets, switches, outlets, are set specifically to wood joints. The front and rear porch wood has three different milling profiles so the hypotenuse on the ceilings, align with the walls, and yield an aligned deck board below. Yes, I over did it. It is spectacular in its detailing. That's the benefit of small spaces.
Concrete counters and IKEA cabinets round out the conversation.
For those who cannot live tiny, I offer the Tiny-ish House.
Photos by Ryan Gamma
Staging by iStage Homes
Design Assistance Jimmy Thornton
 Brad Cox, Architect, Inc.
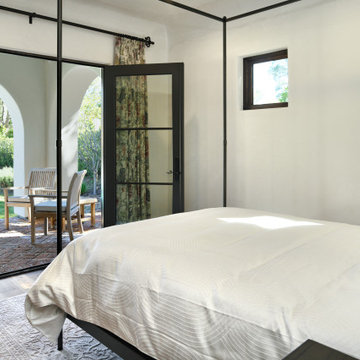
Wooden French doors connect the main bedroom to the brick patio, with a beautiful view of the pool.
Inspiration for a mid-sized mediterranean medium tone wood floor and brown floor bedroom remodel in San Francisco with white walls
Inspiration for a mid-sized mediterranean medium tone wood floor and brown floor bedroom remodel in San Francisco with white walls

 Moore Architects, PC
Photograpy: Anice Hoachlander
Inspiration for a coastal exterior home remodel in DC Metro
Inspiration for a coastal exterior home remodel in DC Metro

 Johker Design
Master Bedroom with four poster steel canopy King bed.
Dark Gray walls to impart a sense of calm.
Bedroom - large contemporary master light wood floor bedroom idea in DC Metro with gray walls
Bedroom - large contemporary master light wood floor bedroom idea in DC Metro with gray walls


 Niche Modern
Chad Mellon
In the newly renovated kitchen, a trio of Niche Solitaire pendants in Gray glass adorns the island. This signature silhouette hangs from a Linear-3 Modern Chandelier in a Matte Black metal finish. Our classic Gray glass complements the cool tones featured throughout the interior. The Linear-3 Modern Chandelier allows you to easily combine any three light fixtures with a single electrical junction box. The color, shape and drop length are up to you, making each kitchen island lighting installation unique. You can view our entire Multi-Pendant Canopy collection to see what suits your space best.


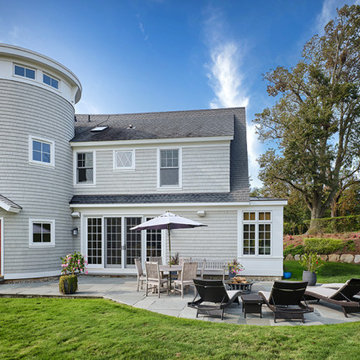
 Joseph Sepot Architects
The rear of the house is punctuated by a central tower with clerestory windows and a painted red entry door protected by a gable-shaped canopy.
Traditional exterior home idea in New York
Traditional exterior home idea in New York

 The Construction Group Montana, LLC
Spacious deck for taking in the clean air! Feel like you are in the middle of the wilderness while just outside your front door! Fir and larch decking feels like it was grown from the trees that create your canopy.

 M & J Star Construction, Inc.
Inspiration for a large modern backyard concrete patio remodel in Orange County with a fire pit and a gazebo

 Rikki Snyder
Photo: Rikki Snyder © 2013 Houzz
Eclectic galley kitchen photo in New York with a single-bowl sink, flat-panel cabinets, white cabinets and white appliances
Eclectic galley kitchen photo in New York with a single-bowl sink, flat-panel cabinets, white cabinets and white appliances

Sponsored
Columbus, OH

Snider & Metcalf Interior Design, LTD
Leading Interior Designers in Columbus, Ohio & Ponte Vedra, Florida


 Top Ciment USA
Felix Mizioznikov
This is an example of a mid-sized modern front porch design in Miami.
This is an example of a mid-sized modern front porch design in Miami.


107