
Search results for "Door canopy" in Home Design Ideas

 Clarice Zusky
Large modern gray two-story stucco flat roof idea in Los Angeles with a mixed material roof
Large modern gray two-story stucco flat roof idea in Los Angeles with a mixed material roof

 Wesley-Wayne Interiors, LLC
This bedroom is masculine as well as cozy. Different shades of gold and brown give the space a layered feeling.
Design: Wesley-Wayne Interiors
Photo: Dan Piassick

 Elite Iron Works
Pelon Saenz
Example of a mid-sized minimalist concrete floor and gray floor entry hall design with gray walls and a metal front door
Example of a mid-sized minimalist concrete floor and gray floor entry hall design with gray walls and a metal front door
Find the right local pro for your project

 ShadeFX
 customized a 14’ x 14’ retractable canopy for an 11’ tall pergola. For ease, the Sunbrella Crest Birch fabric is operated using a rope operated system.
 ShadeFX
 attached a 16’x8’ black structure to the back of the house. Inset posts were specified to accommodate the uniquely shaped patio. The end result, a cantilever structure with maximum coverage.

 dw architecture + design
Exterior rear elevation opens up to pool deck with canopy overhangs and large scale stackable sliding glass doors
Large minimalist white two-story stucco house exterior photo in Miami
Large minimalist white two-story stucco house exterior photo in Miami

 Next Stage Design + Build
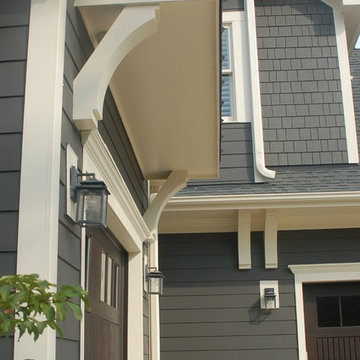
The soffit’s generous width enabled the homeowners to illuminate the garage entry with Halo low voltage down-lighting trimmed in an aluminum finish to match the garage doors.

Sponsored
Sunbury, OH

J.Holderby - Renovations
Franklin County's Leading General Contractors - 2X Best of Houzz!


 RetractableAwnings.com Inc.
The Charmant Hotel management (per the Architect) wanted to replace umbrellas (which had become a problem with wind) with folding lateral arm retractable awnings to increase the seating area and use the patio without worrying about weather conditions such as light rain. The existing umbrellas did not provide sufficient shade coverage or light rain protection due to the space created by using umbrellas.

 Marilyn Hill Interiors
Showcase Photographers
Mid-sized country galley dark wood floor open concept kitchen photo in Nashville with an undermount sink, shaker cabinets, white cabinets, quartz countertops, gray backsplash, glass tile backsplash, stainless steel appliances, white walls and an island
Mid-sized country galley dark wood floor open concept kitchen photo in Nashville with an undermount sink, shaker cabinets, white cabinets, quartz countertops, gray backsplash, glass tile backsplash, stainless steel appliances, white walls and an island

 rose-line studio
Inspiration for a small modern single-wall dark wood floor kitchen pantry remodel in Edmonton with a drop-in sink, flat-panel cabinets, white cabinets, quartzite countertops, multicolored backsplash, glass tile backsplash, stainless steel appliances and an island



Sponsored
Sunbury, OH
J.Holderby - Renovations
Franklin County's Leading General Contractors - 2X Best of Houzz!

 Seaside Builders Of Delray Beach, Florida
ibi Designs
Huge beige two-story concrete house exterior photo in Miami
Huge beige two-story concrete house exterior photo in Miami



Sponsored
Columbus, OH

Hope Restoration & General Contracting
Columbus Design-Build, Kitchen & Bath Remodeling, Historic Renovations


 Kitchen Encounters
Michael Gullon, Phoenix Photographic
Eat-in kitchen - traditional l-shaped eat-in kitchen idea in Baltimore with a drop-in sink, beaded inset cabinets, beige cabinets, granite countertops, multicolored backsplash, ceramic backsplash and paneled appliances
Eat-in kitchen - traditional l-shaped eat-in kitchen idea in Baltimore with a drop-in sink, beaded inset cabinets, beige cabinets, granite countertops, multicolored backsplash, ceramic backsplash and paneled appliances

120