
Search results for "Door canopy" in Home Design Ideas

 Bertazzoni
The Bertazzoni Professional Series 48” Dual Fuel Range finished in luxury automotive grade white combined with a crema colored Heritage series range hood, demonstrates the versatility of this Italian brand’s stylistic combination potential, to truly personalize any kitchen ambiance.

 Woodside Development
Whitney Shaw
Large transitional gray two-story wood exterior home idea in Boston with a hip roof
Large transitional gray two-story wood exterior home idea in Boston with a hip roof

 ANAV-DESIGN
Front elevation.
Photo: Arnona Oren
Example of a mid-sized trendy gray one-story mixed siding exterior home design in San Francisco with a hip roof
Example of a mid-sized trendy gray one-story mixed siding exterior home design in San Francisco with a hip roof
Find the right local pro for your project


 Sasser Construction L.C.
Images by Light
Eat-in kitchen - large cottage l-shaped dark wood floor eat-in kitchen idea in Richmond with an undermount sink, recessed-panel cabinets, white cabinets, granite countertops, white backsplash, subway tile backsplash, stainless steel appliances and an island
Eat-in kitchen - large cottage l-shaped dark wood floor eat-in kitchen idea in Richmond with an undermount sink, recessed-panel cabinets, white cabinets, granite countertops, white backsplash, subway tile backsplash, stainless steel appliances and an island
 Joseph Sepot Architects
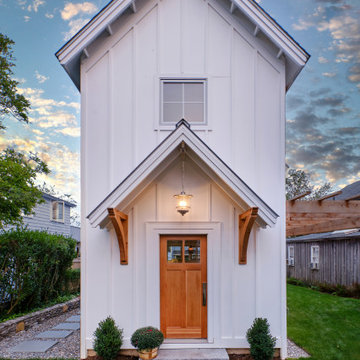
Protecting the north-facing entry is a gable-shaped canopy with a standing-seam metal roof supported by decorative wooden brackets. Dennis M. Carbo Photography
 Sasser Construction L.C.
Images by Light
Large arts and crafts l-shaped dark wood floor eat-in kitchen photo with an undermount sink, recessed-panel cabinets, white cabinets, granite countertops, white backsplash, subway tile backsplash, stainless steel appliances and an island
Large arts and crafts l-shaped dark wood floor eat-in kitchen photo with an undermount sink, recessed-panel cabinets, white cabinets, granite countertops, white backsplash, subway tile backsplash, stainless steel appliances and an island



 Louis Poulsen USA
Design: Poul Henningsen
Concept: The fixture is 100% glare-free, with a design based on the principle of a reflective three-shade system, which directs most of the light downwards. The shades are made of deepdrawn aluminium with white inner surface that ensures gentle, downward light distribution. The downward light is both soft and pleasant.
Finish: Red, green, yellow and white, powder coated
Material: Shade: deep drawn aluminum, suspension: silk mat brown, copper.
Mounting: Canopy: White. Cord type: 3-conductor, 18 AWG white PVC power cord. Cord length: 9.8’.
Weight: Max. 2.9 lbs.
Label: cULus, Dry location. IBEW.

 Intents Construction LLC
Copper awnings provide shade over exterior door. Custom bench refinished by Ernie Benton.
Intents Construction LLC


 Modern Smart Homes
Photo: Scott Pease
Large trendy beige three-story wood gable roof photo in Cleveland with a metal roof
Large trendy beige three-story wood gable roof photo in Cleveland with a metal roof

 Nick Lee Architecture
Inspiration for a cottage white one-story wood gable roof remodel in San Francisco with a metal roof

 New West Building Company
Bathroom - mid-sized transitional master porcelain tile and white floor bathroom idea with shaker cabinets, dark wood cabinets, white walls, an undermount sink, granite countertops and white countertops

Sponsored
Sunbury, OH

J.Holderby - Renovations
Franklin County's Leading General Contractors - 2X Best of Houzz!


 Poolehaus Residential Design
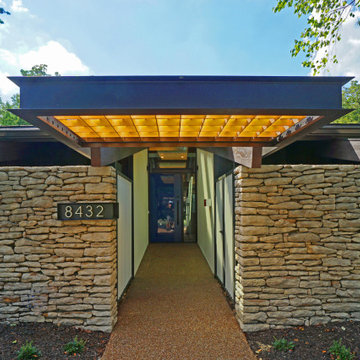
Reimagined entry canopy, gates and address plate fabricated by KC Metalworks, updated front door custom coated by Lodahl Professional.
Entryway - 1960s entryway idea in Kansas City
Entryway - 1960s entryway idea in Kansas City

 ShadeFX
 customized a 14’ x 14’ retractable canopy for an 11’ tall pergola. For ease, the Sunbrella Crest Birch fabric is operated using a rope operated system.

 kevin akey -azd associates
Inspiration for a contemporary wooden and open concept u-shaped glass railing, dark wood floor and brown floor family room remodel in Miami with wooden risers, a music area, gray walls and no tv



 CONTENT Architecture
This project encompasses the renovation of two aging metal warehouses located on an acre just North of the 610 loop. The larger warehouse, previously an auto body shop, measures 6000 square feet and will contain a residence, art studio, and garage. A light well puncturing the middle of the main residence brightens the core of the deep building. The over-sized roof opening washes light down three masonry walls that define the light well and divide the public and private realms of the residence. The interior of the light well is conceived as a serene place of reflection while providing ample natural light into the Master Bedroom. Large windows infill the previous garage door openings and are shaded by a generous steel canopy as well as a new evergreen tree court to the west. Adjacent, a 1200 sf building is reconfigured for a guest or visiting artist residence and studio with a shared outdoor patio for entertaining. Photo by Peter Molick, Art by Karin Broker

 RetractableAwnings.com Inc.
Three side by side tight closing, full cassette lateral folding arm awnings covering a width of 67 linear feet and a projection of 10 foot 2 inches.
Installation and photography by Rocky Clavelo Jr.
118