
Search results for "Door canopy" in Home Design Ideas

 Rockwood Cabinetry
Built by Cornerstone Construction Services
Interior Design by Garrison Hullinger Interior Design
Photography by Blackstone Edge Studios
Inspiration for a large timeless u-shaped medium tone wood floor and brown floor eat-in kitchen remodel in Portland with a farmhouse sink, recessed-panel cabinets, gray cabinets, quartz countertops, gray backsplash, subway tile backsplash, paneled appliances and an island
Inspiration for a large timeless u-shaped medium tone wood floor and brown floor eat-in kitchen remodel in Portland with a farmhouse sink, recessed-panel cabinets, gray cabinets, quartz countertops, gray backsplash, subway tile backsplash, paneled appliances and an island

 GARC Design
Wet room - large contemporary master gray tile and porcelain tile porcelain tile and gray floor wet room idea with gray walls, an undermount sink and gray countertops
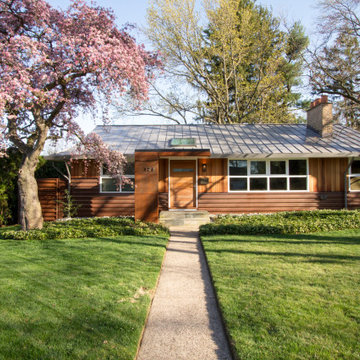
 Princeton Design Collaborative
Architecture by : Princeton Design Collaborative 360pdc.com
photo by Jeffery Edward Tryon
Mid-sized mid-century modern brown one-story metal and board and batten gable roof photo in Philadelphia with a metal roof and a gray roof
Mid-sized mid-century modern brown one-story metal and board and batten gable roof photo in Philadelphia with a metal roof and a gray roof
Find the right local pro for your project


 Intimate Living Interiors
Karyn Millet Photography
Bedroom - coastal master dark wood floor bedroom idea in San Diego with white walls
Bedroom - coastal master dark wood floor bedroom idea in San Diego with white walls

 PlaidFox Studio
Another shot of the removable vinyl gold stickers - we placed them all atop the ceiling to give the illusion of fireflies!
Example of a bedroom and mid-sized eclectic dark wood floor and brown floor nursery design with white walls
Example of a bedroom and mid-sized eclectic dark wood floor and brown floor nursery design with white walls
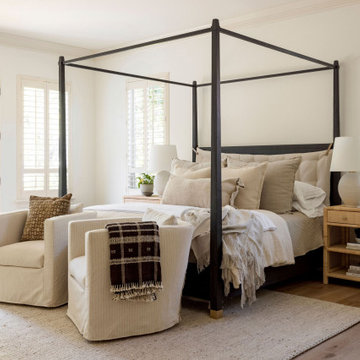
 Design Shop Interiors
Example of a transitional medium tone wood floor and brown floor bedroom design in Sacramento with beige walls



 Cascade West Development
Inspired by the majesty of the Northern Lights and this family's everlasting love for Disney, this home plays host to enlighteningly open vistas and playful activity. Like its namesake, the beloved Sleeping Beauty, this home embodies family, fantasy and adventure in their truest form. Visions are seldom what they seem, but this home did begin 'Once Upon a Dream'. Welcome, to The Aurora.


 S.J. Janis Company, Inc.
A daytime view of the front entry. Very bright and striking.
Example of a small classic beige two-story brick exterior home design in Milwaukee with a hip roof
Example of a small classic beige two-story brick exterior home design in Milwaukee with a hip roof
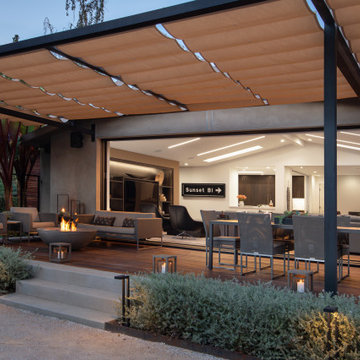


 Jans Awning Products
A Patio with an Awning and windows
Example of a white exterior home design in Toronto
Example of a white exterior home design in Toronto

Sponsored
Fredericksburg, OH

High Point Cabinets
Columbus' Experienced Custom Cabinet Builder | 4x Best of Houzz Winner

 Awnings and Misting Systems by Future Enterprises
Too much rain hitting the front door? This fixed awning will keep the rain from coming in!
Elegant home design photo in Phoenix
Elegant home design photo in Phoenix

 Next Stage Design + Build
The soffit’s generous width enabled the homeowners to illuminate the garage entry with Halo low voltage down-lighting trimmed in an aluminum finish to match the garage doors.

 Pillar Homes
Builder: Pillar Homes
www.pillarhomes.com
Inspiration for a timeless exterior home remodel in Minneapolis
Inspiration for a timeless exterior home remodel in Minneapolis


Sponsored
Columbus, OH

Wannemacher Interiors
Customized Award-Winning Interior Design Solutions in Franklin Cnty OH

 Pete J. Vallas, A.I.A., Architect
A canopied courtyard right off the kitchen, where one of several original arched brick delivery openings was infilled with glass and French doors, affords year-round alfresco dining opportunities.


 McKinney York Architects
Example of a small trendy concrete floor bedroom design in Austin with white walls and no fireplace
116