
Search results for "Door canopy" in Home Design Ideas
 Mark Brand Architecture
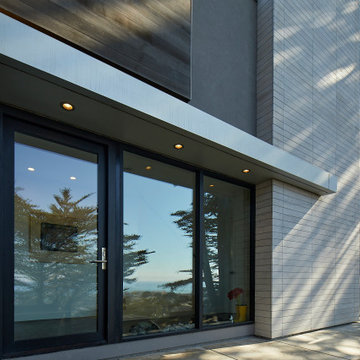
New facade we designed combining stucco, limestone, cedar, black aluminum windows and canopy clad in aluminum panels. This photo is a closeup of the entry with the overhang.


Find the right local pro for your project


 Two of a Kind Design
AFTER photo. Little Girls room. New wall paint (pink). New ceiling paint (off-white). New doors, new trim, and fresh paint (off-white). New ceiling. Custom canopy, custom window treatments, custom plantation shutters, custom throw pillows...
 Studio Z Design
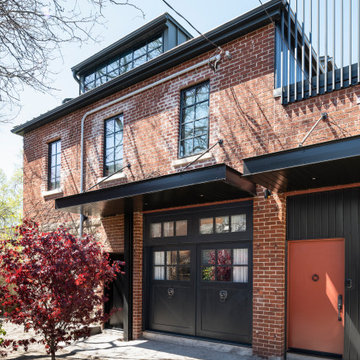
The East courtyard façade features two new metal canopies which serve to define the entryway and ground the newly landscaped courtyard space.
Inspiration for a mid-sized industrial two-story brick exterior home remodel in Toronto
Inspiration for a mid-sized industrial two-story brick exterior home remodel in Toronto



Sponsored
Sunbury, OH

J.Holderby - Renovations
Franklin County's Leading General Contractors - 2X Best of Houzz!

 Nick Lee Architecture
Huge farmhouse white one-story wood gable roof photo in San Francisco with a metal roof
 Two of a Kind Design
AFTER photo. Little Girls room. New wall paint (pink). New ceiling paint (off-white). New doors, new trim, and fresh paint (off-white). New ceiling. Custom canopy, custom window treatments, custom plantation shutters, custom throw pillows...

 Esther vdB
Bedroom - contemporary guest medium tone wood floor and brown floor bedroom idea in San Diego with white walls and no fireplace




 ShadeFX
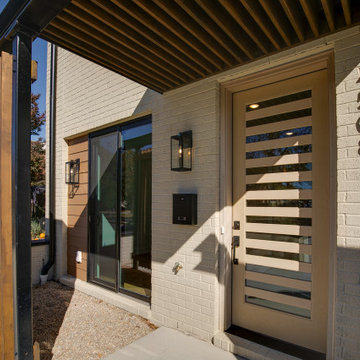
Due to city limitations, Archadeck looked for alternatives to cover a newly built deck. ShadeFX customized a 16’ x 12’ retractable rope operated canopy, providing a solution that complies with city regulations.

Sponsored
Sunbury, OH
J.Holderby - Renovations
Franklin County's Leading General Contractors - 2X Best of Houzz!


 PHANTOM RETRACTABLE SCREENS
Inspiration for a craftsman screened-in back porch remodel with a roof extension

 KITCHEN AND BATH WORLD, INC
Traditional raised panel white cabinetry featuring oiled rubbed bronze details
Kitchen - mid-sized traditional l-shaped dark wood floor kitchen idea with an undermount sink, white cabinets, granite countertops, white backsplash, an island and subway tile backsplash
Kitchen - mid-sized traditional l-shaped dark wood floor kitchen idea with an undermount sink, white cabinets, granite countertops, white backsplash, an island and subway tile backsplash

 Adelene Keeler Smith Interior Design
Master bedroom suite rice poster bed features a hand knotted cotton canopy made by Tennessee artisans. A textile art form handed down for generations.



 RetractableAwnings.com Inc.
The client’s intention was for installation of a retractable waterproof patio cover system to provide heavy rain, hail, heat, sun, glare and UV protection for their backyard patio area.

 LUSH REMODELING & DEVELOPMENT INC
In this project we have transformed an intimate backyard into a high-end patio including: artificial grass, stepping stones, stamp concrete, custom made fire –pit with a concrete bench, Alumawood patio cover with canopy, lighting and electric outlets.
 Awnings and Misting Systems by Future Enterprises
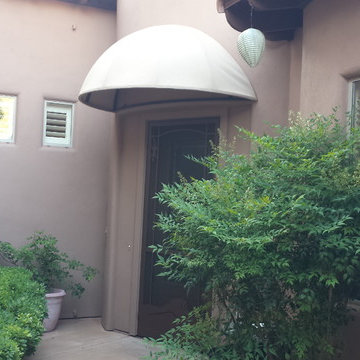
This awning was designed to keep the rain off of the front door.
Southwest home design photo in Phoenix
Southwest home design photo in Phoenix
117