
Search results for "Door canopy" in Home Design Ideas


 Shore & Country Kitchens
Custom cabinetry in White inset door style Lancaster and Lancaster Beaded. Finish is a Baked on Alpine White stain on Maple. The focal point of this kitchen is the Custom Rangecraft Canopy Hood. Designed by Bob Blanco for Shore & Country Kitchens

 Charles Petersheim, Builder
Mid-century modern front door.
Example of a mid-sized mid-century modern light wood floor front door design in New York with white walls and a white front door
Example of a mid-sized mid-century modern light wood floor front door design in New York with white walls and a white front door
Find the right local pro for your project


 MGS Architecture
Entry and polycarbonate and perforated metal canopy. Stainless steel doors.
Inspiration for a modern porch remodel in Los Angeles
Inspiration for a modern porch remodel in Los Angeles

 Kathryn Scott
Daniel Newcomb
Inspiration for a large modern guest medium tone wood floor bedroom remodel in New York with beige walls and no fireplace
Inspiration for a large modern guest medium tone wood floor bedroom remodel in New York with beige walls and no fireplace

 Two of a Kind Design
AFTER photo. Little Girls room. New wall paint (pink). New ceiling paint (off-white). New doors, new trim, and fresh paint (off-white). New ceiling. Custom canopy, custom window treatments, custom plantation shutters, custom throw pillows...

Sponsored
Sunbury, OH

J.Holderby - Renovations
Franklin County's Leading General Contractors - 2X Best of Houzz!


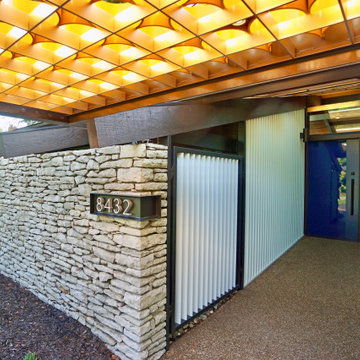
 Poolehaus Residential Design
Reimagined entry canopy, gates and address plate fabricated by KC Metalworks, updated front door custom coated by Lodahl Professional.
Mid-century modern entryway photo in Kansas City
Mid-century modern entryway photo in Kansas City

 Passacantando Architects AIA
Photographer: Kevin Colquhoun
Large elegant detached two-car garage photo in New York
Large elegant detached two-car garage photo in New York





 International Fence Railing Inc.
Front door canopy,
Have yours designed in metal, glass or copper today!
Contact us
Small single front door photo in Toronto with a black front door
Small single front door photo in Toronto with a black front door



 Froze Design Build, Inc.
Photo by Richard Froze
Eat-in kitchen - traditional u-shaped eat-in kitchen idea in Milwaukee with an undermount sink, beaded inset cabinets, white cabinets, granite countertops, beige backsplash, stone tile backsplash and paneled appliances
Eat-in kitchen - traditional u-shaped eat-in kitchen idea in Milwaukee with an undermount sink, beaded inset cabinets, white cabinets, granite countertops, beige backsplash, stone tile backsplash and paneled appliances

 Meridian Construction
This Finished Basement in Perkasie, PA transformed the space from concrete to family-fun. The homeowner was going for a “Bucks County Farmhouse” look, which is evident in everything from the rustic barn doors to the wood trim details and natural stone work around canopy columns. Details such as the canopy were used to define separate areas, while keeping the open layout. To see the full transition from scratch to Bucks, head over to our Before & After Gallery. Design and Construction by Meridian.

 T.i. Charlotte
Build custom treehouse
12 ft into canopy
20 ft slide
Colonial Style with latch doors, operable windows, insulation, sheetrock, electrical
2 flights of stairs
119