
Search results for "Door canopy" in Home Design Ideas

 7:3 Studios
Inspiration for a small victorian galley porcelain tile kitchen pantry remodel with an undermount sink, beaded inset cabinets, beige cabinets, solid surface countertops, brown backsplash, mosaic tile backsplash, black appliances and an island

 Meridian Construction
This Finished Basement in Perkasie, PA transformed the space from concrete to family-fun. The homeowner was going for a “Bucks County Farmhouse” look, which is evident in everything from the rustic barn doors to the wood trim details and natural stone work around canopy columns. Details such as the canopy were used to define separate areas, while keeping the open layout. To see the full transition from scratch to Bucks, head over to our Before & After Gallery. Design and Construction by Meridian.
 Dan Nelson, Designs Northwest Architects
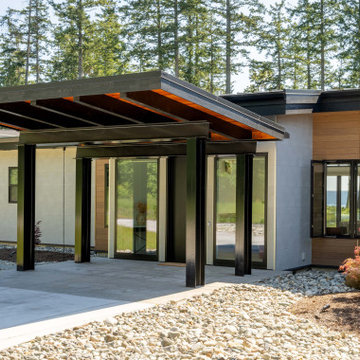
Entry Canopy
Large modern white two-story concrete fiberboard house exterior idea in Seattle with a shed roof, a metal roof and a black roof
Large modern white two-story concrete fiberboard house exterior idea in Seattle with a shed roof, a metal roof and a black roof
Find the right local pro for your project

 ShadeFX
 attached a 16’x8’ black structure to the back of the house. Inset posts were specified to accommodate the uniquely shaped patio. The end result, a cantilever structure with maximum coverage.


 Pike Awning Company
Pike Awning
Example of a small minimalist front yard patio design in Portland with an awning
Example of a small minimalist front yard patio design in Portland with an awning

 Thorson Restoration & Construction
Bedroom - mid-sized transitional master dark wood floor bedroom idea in Boston with gray walls, a corner fireplace and a stone fireplace

Sponsored
Sunbury, OH

J.Holderby - Renovations
Franklin County's Leading General Contractors - 2X Best of Houzz!

 A19 Lighting
Midcentury forest themed kitchen gets a dose of luxury with these 3 glossy black pendants. Amphora mini pendants finished in gloss black.
Inspiration for a mid-sized mid-century modern u-shaped terra-cotta tile open concept kitchen remodel in Chicago with an undermount sink, flat-panel cabinets, light wood cabinets, laminate countertops and no island
Inspiration for a mid-sized mid-century modern u-shaped terra-cotta tile open concept kitchen remodel in Chicago with an undermount sink, flat-panel cabinets, light wood cabinets, laminate countertops and no island
 Meridian Construction
This Finished Basement in Perkasie, PA transformed the space from concrete to family-fun. The homeowner was going for a “Bucks County Farmhouse” look, which is evident in everything from the rustic barn doors to the wood trim details and natural stone work around canopy columns. Details such as the canopy were used to define separate areas, while keeping the open layout. To see the full transition from scratch to Bucks, head over to our Before & After Gallery. Design and Construction by Meridian.

 Amanda Martocchio Architecture
Michael Moran/OTTO photography
We took a predictable suburban spec house and transformed it into a unique home of enduring value and family-centered design. The existing footprint was expanded where it needed it most: in the family and kitchen area, creating a large square room with open views to a protected nature preserve abutting the property. An unexpected glass canopy and teak entry door are clues that what lies beyond is hardly commonplace.
The design challenge was to infuse modern-day functionality and architectural quality into a spec house. Working in partnership with Gary Cruz Studio, we designed the pared down, art-filled interiors with the goal of creating comfortable, purposeful living environments. We also sought to integrate the existing pool and rear deck into the overall building design, extending the usable space outside as a screened-in porch, a dining terrace, and a seating area around a stone fire pit.
 ShadeFX
Blue Dog Exteriors built two custom wooden pergolas as part of an outdoor extension. For sun and rain protection, ShadeFX added two manual retractable shades to the structures. Now, both areas have flexible shelter to maximize time spent outdoors.

 Budget Blinds of Cookeville
Inspiration for a mid-sized timeless guest light wood floor and beige floor bedroom remodel in Nashville with white walls and no fireplace





 Sockeye Homes
Inspiration for a huge contemporary multicolored two-story mixed siding flat roof remodel in Seattle

 LCI Design
Inspiration for a mid-sized contemporary gray two-story mixed siding flat roof remodel in Vancouver
 Orren Pickell Building Group
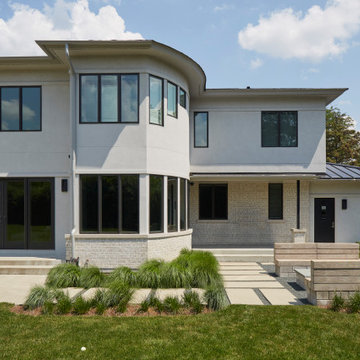
Large transitional white two-story stucco flat roof idea in Chicago with a metal roof and a brown roof

 Gary Rosard Architect
The low concrete wall and cedar canopy signify the entry, although the front door isn't obvious on the front elevation.
-Photography by Peter Kubilus
Inspiration for a modern exterior home remodel in Philadelphia
Inspiration for a modern exterior home remodel in Philadelphia

Sponsored
Plain City, OH

The Creative Kitchen Company
Columbus Area Kitchen Remodeling and Refacing Professional


 RetractableAwnings.com Inc.
Three side by side tight closing, full cassette lateral folding arm awnings covering a width of 67 linear feet and a projection of 10 foot 2 inches.
Installation and photography by Rocky Clavelo Jr.

138