
Search results for "Door canopy" in Home Design Ideas

 Dragon Seed Interior Design Inc.
Inspiration for a huge modern master carpeted and brown floor bedroom remodel in Edmonton with gray walls and no fireplace

 Period Architecture Ltd.
Chuck Bickford - Fine Homebuilding
Example of a small cottage beige two-story stone gable roof design in Philadelphia
Example of a small cottage beige two-story stone gable roof design in Philadelphia

 JMDG Architecture | Planning + Interiors
Photos by Giovanni Photography
Example of a large transitional master carpeted bedroom design in Miami with gray walls and no fireplace
Example of a large transitional master carpeted bedroom design in Miami with gray walls and no fireplace
Find the right local pro for your project


 Cathers Home Furniture + Interior Design
Inspiration for a large rustic master carpeted and beige floor bedroom remodel in Denver with gray walls, a standard fireplace and a tile fireplace

Sponsored
Columbus, OH

Hope Restoration & General Contracting
Columbus Design-Build, Kitchen & Bath Remodeling, Historic Renovations

 Tamara Rosenbloom Design LLC
My clients had outgrown their builder’s basic home and had plenty of room to expand on their 10 acres. Working with a local architect and a talented contractor, we designed an addition to create 3 new bedrooms, a bathroom scaled for all 3 girls, a playroom and a master retreat including 3 fireplaces, sauna, steam shower, office or “creative room”, and large bedroom with folding glass wall to capitalize on their view. The master suite, gym, pool and tennis courts are still under construction, but the girls’ suite and living room space are complete and dust free. Each child’s room was designed around their preference of color scheme and each girl has a unique feature that makes their room truly their own. The oldest daughter has a secret passage hidden behind what looks like built in cabinetry. The youngest daughter wanted to “swing”, so we outfitted her with a hanging bed set in front of a custom mural created by a Spanish artist. The middle daughter is an elite gymnast, so we added monkey bars so she can cruise her room in style. The girls’ bathroom suite has 3 identical “stations” with abundant storage. Cabinetry in black walnut and peacock blue and white quartz counters with white marble backsplash are durable and beautiful. Two shower stalls, designed with a colorful and intricate tile design, prevent bathroom wait times and a custom wall mural brings a little of the outdoors in.
Photos by Mike Martin www.martinvisualtours.com


 Bella Porta
Side entrance. Custom built door model VISION 3 in high gloss grey oak finish with stainless handle, automatic lock with bio metric fingerprint access

 Hudson Construction Group
Mid-sized trendy master carpeted and white floor bedroom photo in Dallas with beige walls


 Nu-View Custom Window Treatments Inc.
Inspiration for a large timeless backyard concrete paver patio fountain remodel in Chicago with an awning



 ShadeFX
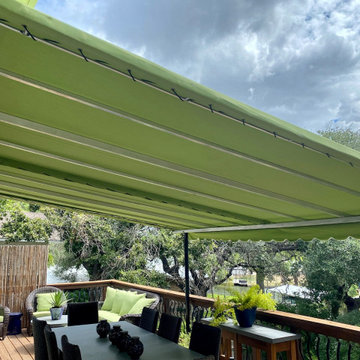
By adding a rope drive underside canopy from ShadeFX this hotel converted house now has its new favourite space to take in the breaking sea views.
Deck - coastal deck idea in Toronto
Deck - coastal deck idea in Toronto





137