
Search results for "Door canopy" in Home Design Ideas

Find the right local pro for your project
 Mark Brand Architecture
Detail of the fireplace cap and limestone cladding.
Home design - modern home design idea in San Francisco
Home design - modern home design idea in San Francisco

Sponsored
Columbus, OH
Free consultation for landscape design!

Peabody Landscape Group
Franklin County's Reliable Landscape Design & Contracting

 David M Fenchel, Architect
David M Fenchel - Project Designer/Manager with Treacy & Eagleburger Architects
Builder: Lindsay Inc
Photo: Neil Alexander Photographer
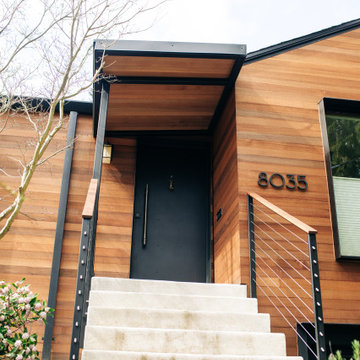
Inspiration for a mid-sized two-story wood gable roof remodel in Boston
Inspiration for a mid-sized two-story wood gable roof remodel in Boston

 JLF & Associates, Inc.
Example of a mountain style carpeted and beige floor bedroom design with beige walls



Sponsored
Columbus, OH

Hope Restoration & General Contracting
Columbus Design-Build, Kitchen & Bath Remodeling, Historic Renovations


 CONTENT Architecture
This project encompasses the renovation of two aging metal warehouses located on an acre just North of the 610 loop. The larger warehouse, previously an auto body shop, measures 6000 square feet and will contain a residence, art studio, and garage. A light well puncturing the middle of the main residence brightens the core of the deep building. The over-sized roof opening washes light down three masonry walls that define the light well and divide the public and private realms of the residence. The interior of the light well is conceived as a serene place of reflection while providing ample natural light into the Master Bedroom. Large windows infill the previous garage door openings and are shaded by a generous steel canopy as well as a new evergreen tree court to the west. Adjacent, a 1200 sf building is reconfigured for a guest or visiting artist residence and studio with a shared outdoor patio for entertaining. Photo by Peter Molick, Art by Karin Broker




 Hannapel Kitchen/ Bath/ Window/ Door
Inspiration for a mid-sized contemporary l-shaped dark wood floor open concept kitchen remodel in Grand Rapids with a double-bowl sink, flat-panel cabinets, dark wood cabinets, quartzite countertops, gray backsplash, glass tile backsplash, stainless steel appliances and an island

 ShadeFX
Blue Dog Exteriors built two custom wooden pergolas as part of an outdoor extension. For sun and rain protection, ShadeFX added two manual retractable shades to the structures. Now, both areas have flexible shelter to maximize time spent outdoors.


142