
Search results for "Door canopy" in Home Design Ideas

 Margaret Donaldson Interiors
Holger Obenaus
Inspiration for a mid-sized transitional guest bedroom remodel in Charleston
Inspiration for a mid-sized transitional guest bedroom remodel in Charleston

 Devlin Architecture
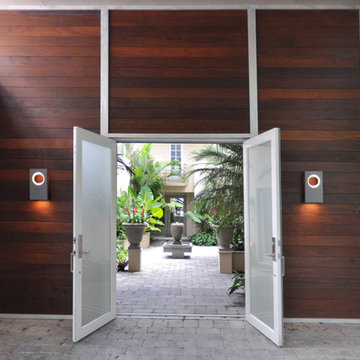
Large elegant concrete floor double front door photo in Detroit with white walls and a medium wood front door

 Adelene Keeler Smith Interior Design
This beautiful custom created hand-blocked printed wall paper bursts with blue berries, and is placed on the headboard wall only for definition, detail and drama.
Find the right local pro for your project

 SOLSTICE Planning and Architecture
The sequence of arrival begins on a lush, canopy road. The landscape design extends the intimacy of the canopy experience and leads the owner to the front entry, transitioning to a more responsive sense of scale. Once there, water elements emerge as a fundamental feature; a clean-lined koi pond greets visitors and provides symmetry with the rear pool and canal.


 Erika Lam
Elegant single-wall eat-in kitchen photo in San Francisco with shaker cabinets, white cabinets, white backsplash, subway tile backsplash and stainless steel appliances





 RetractableAwnings.com Inc.
Three side by side tight closing, full cassette lateral folding arm awnings covering a width of 67 linear feet and a projection of 10 foot 2 inches.
Installation and photography by Rocky Clavelo Jr.

 Rosemary Lily
Inspiration for a small eclectic gender-neutral carpeted and gray floor playroom remodel in Detroit with yellow walls
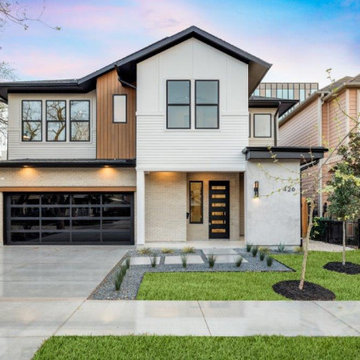
 Design DCA
A two story contemporary home in a smooth white stucco, natural wood, and a consistent black window and door package, with tall trim less units set flush into the stucco. At grade, a dark flush panel garage door, a set back entry under a flat canopy, and clean scored concrete round it out.
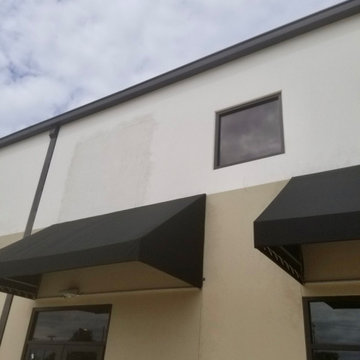



Sponsored
Sunbury, OH

J.Holderby - Renovations
Franklin County's Leading General Contractors - 2X Best of Houzz!

 My House Design|Build|Team
My House Design/Build Team | www.myhousedesignbuild.com | 604-694-6873 | Reuben Krabbe Photography
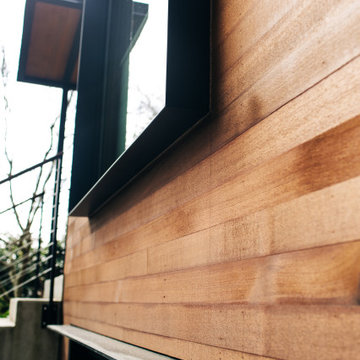
Inspiration for a large craftsman blue two-story exterior home remodel in Vancouver
Inspiration for a large craftsman blue two-story exterior home remodel in Vancouver



 Outdora
Beautifully unique outdoor kitchen on the Eastside of Sonoma.
Outdoor Kitchen includes:
+ LX2 Series 42 inch Built-in Alfresco Grill w/ Rotisserie and Infrared SearZone.
+ Alfresco VersaPower Cooker
+ 24 inch Built-in Marvel Outdoor Refrigerator
+ Twin Eagles Tall Trash Drawer
+ Twin Eagles 30 inch Triple Drawer and Door Combo
+ Twin Eagles 24 inch Single Access Door
+ Twin Eagles 19 inch Triple Storage Drawer
+ Twin Eagles 30 inch Access Door
+ Bromic Tungsten Smart-Heat 6000 Watt Electric Heater
+ Outdoor Dual Duplex Wall Switch Plate and Gang Box
Construction by: JKT & Associates
Photos by: Theilen Photography

Sponsored
Sunbury, OH
J.Holderby - Renovations
Franklin County's Leading General Contractors - 2X Best of Houzz!

 User
Huge elegant master medium tone wood floor and brown floor bedroom photo in Calgary with beige walls, a two-sided fireplace and a stone fireplace

 JOHN STEFANON DESIGN
Bedroom - large modern master laminate floor bedroom idea in New York with multicolored walls and no fireplace


139