
Search results for "Door canopy" in Home Design Ideas

 Raywal Cabinets
Door Style: Rosedale
Colour: Oyster
Material: Painted MDF
Photography by: Larry Arnal, Arnal Photography
Designed by: Steven Monteiro, Raywal Cabinets

 Nancy Iraggi
Custom tinted concrete counter top and stainless steel cabinet detail.
Eat-in kitchen - large contemporary u-shaped concrete floor eat-in kitchen idea in Los Angeles with a drop-in sink, flat-panel cabinets, stainless steel cabinets, concrete countertops and stainless steel appliances
Eat-in kitchen - large contemporary u-shaped concrete floor eat-in kitchen idea in Los Angeles with a drop-in sink, flat-panel cabinets, stainless steel cabinets, concrete countertops and stainless steel appliances

 Olde Wood Ltd.
J. Albert Studios
Huge traditional brown two-story wood exterior home idea in Cleveland
Huge traditional brown two-story wood exterior home idea in Cleveland
Find the right local pro for your project

 C K Cabinetry and Design, LLC
Photography by Jeffrey Volker
Trendy u-shaped porcelain tile enclosed kitchen photo in Phoenix with an undermount sink, flat-panel cabinets, medium tone wood cabinets, granite countertops, multicolored backsplash, glass tile backsplash, stainless steel appliances and an island
Trendy u-shaped porcelain tile enclosed kitchen photo in Phoenix with an undermount sink, flat-panel cabinets, medium tone wood cabinets, granite countertops, multicolored backsplash, glass tile backsplash, stainless steel appliances and an island

 Wiederhold creations
One of two pool doors for home on Anna Maria island ,Florida
Coastal exterior home idea in Tampa
Coastal exterior home idea in Tampa

 Hive Modular, LLC
Clayton Strong
Example of a minimalist white two-story mixed siding exterior home design in Calgary
Example of a minimalist white two-story mixed siding exterior home design in Calgary
 United Porte Inc
The simple yet striking design is perfect for those who prefer a minimalist aesthetic. Trust the Dekton collection, the leading name in modern front doors, for a product that's both stylish and functional. Upgrade your entrance with our modern exterior entrance door today.
Model - 0163 Dekton
Color - Ardesia Nero
Door thickness - 3 13/16"
Frame thickness - 3 13/16"
Exterior design — Laminam ceramic finish Ardesia Nero.
Interior design - Coating of the door - White Enamel metal.
Hardware included:
- Aluminum frame 4" thick - Dimensions of the door including frame is 74" x 82". If sidelites are included - come in separate packaging
- Aluminum threshold.
- Plate-type, primary mortise lock for armoured type of Aluminum doors, locked by 3 key turns, doors are captured in 3 places. The lock has replaceable core and 5 keys.
- Heavy-Duty Cylinder.
- Hinges Wala.
- Turnknob for lock.
- Armor plate for the lock.
- 2 Bar Handles.
VDom smart lock option provides keyless fingerprint access and is available as an add-on.
A canopy over the door is recommended to maintain the warranty.

Sponsored
Fredericksburg, OH

High Point Cabinets
Columbus' Experienced Custom Cabinet Builder | 4x Best of Houzz Winner

 User
A popular finish for both Hill Country and Tuscan Homes. These cabinets were flawless and new before we started.
Pete Carabine of The Interior Artists Decorative Finishes


 Gregory Thomas Residential Architecture
Pavilion at night.
I designed this outdoor living project when at CG&S, and it was beautifully built by their team.
Photo: Paul Finkel 2012
Example of a huge transitional backyard concrete paver and custom-shaped pool house design in Portland
Example of a huge transitional backyard concrete paver and custom-shaped pool house design in Portland
 User
A kitchen design made for entertaining with cottage like aesthetic. Featuring:
-BOSCH Benvenuto® Built-in Coffee Machine
-BOSCH 30" Dual-fuel Freestanding Range - 700 Series
-BOSCH 800 Series Over-the-Range Microwave
-BOSCH 500 Series 30" Warming Drawer
-BOSCH Gas Cooktop
-BOSCH 36 Glass Canopy Chimney Hood Benchmark™ Series

 David A. Kaech & Associates, Inc.
Aidin Foster
Large trendy master carpeted and beige floor bedroom photo in Orange County with beige walls, a standard fireplace and a plaster fireplace
Large trendy master carpeted and beige floor bedroom photo in Orange County with beige walls, a standard fireplace and a plaster fireplace

 Studio Nexus Architects + Planners
The project began with a 1970's, split-level ranch, on a spectacular hilltop site with a view to Mt. Hood. The house was transformed and updated by expanding the living room, renovating the kitchen and interior surfaces, and adding a second level master bedroom suite it now sits comfortably on the narrow site and takes full advantage of natural light and distant views.
Improvements to the site include new terraces, walls and stairs, wrought iron railings and a long, linear reflecting pool. The new entry garden and pool provide a quiet transition from the street to the newly canopied teak entry doors.
This residence was undertaken by Jim as project architect with Richard Brown Architects, AIA, LLP.

Sponsored
Sunbury, OH

J.Holderby - Renovations
Franklin County's Leading General Contractors - 2X Best of Houzz!

 Cowan's Cabinet Co, LLC
Cabinet Company // Cowan's Cabinet Co.
Photographer // Woodfield Creative
Home bar - small contemporary home bar idea in Sacramento
Home bar - small contemporary home bar idea in Sacramento

 Laurel Feldman Interiors, IIDA
Inspiration for a mid-sized rustic concrete floor and gray floor front door remodel in Chicago with a dark wood front door

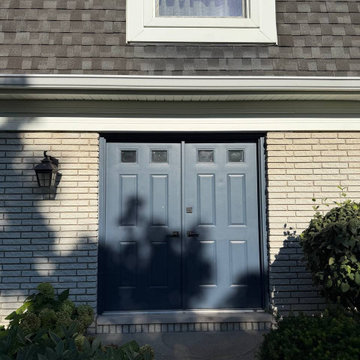
 Siding & Windows Group Ltd
Removed old Brick and Vinyl Siding to install Insulation, Wrap, James Hardie Siding (Cedarmill) in Iron Gray and Hardie Trim in Arctic White, Installed Simpson Entry Door, Garage Doors, ClimateGuard Ultraview Vinyl Windows, Gutters and GAF Timberline HD Shingles in Charcoal. Also, Soffit & Fascia with Decorative Corner Brackets on Front Elevation. Installed new Canopy, Stairs, Rails and Columns and new Back Deck with Cedar.
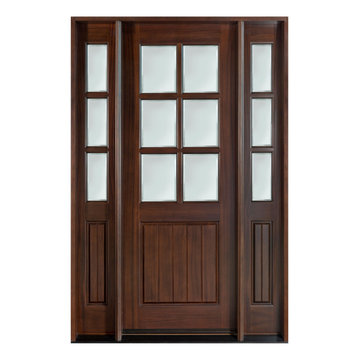
 Glenview Haus – Custom Doors & Wine Cellars
The Glenview Haus Classic Collection of front doors provides solid wood doors with elegant, archetypal designs. The custom-made styles range from two-panel doors with elaborate raised moldings to beautiful glass doors with leaded patterns, adding beauty and grace to the home’s entrance. The artisans at Glenview Haus focus on enhancing the natural elegance of the high-end wood grains by using furniture quality stains and techniques.

Sponsored
Sunbury, OH
J.Holderby - Renovations
Franklin County's Leading General Contractors - 2X Best of Houzz!
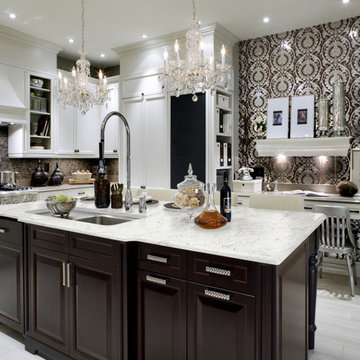


 East Chattanooga Lumber & Supply Co.
Therma-Tru Doors
Elegant ceramic tile foyer photo with beige walls and a white front door
Elegant ceramic tile foyer photo with beige walls and a white front door
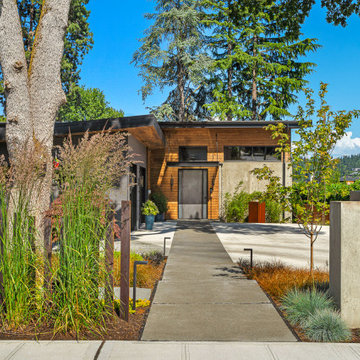
 H2D Architecture + Design
This high-efficiency custom home was thoughtfully designed to replace an aging residence on a prime site near Seward Park in Seattle. The design of the new two-story residence prioritizes sustainability without compromising modern comfort or style. Built to meet Passive House air-tightness standards, the home features a highly insulated exterior envelope, a Structurally Insulated Panel (SIPs) roof system, sustainably sourced wood products, and a state-of-the-art HVAC system providing efficient heating, cooling, and ventilation. The main floor of the home is laid out with an open-concept where the kitchen, dining, and living areas are subtly defined by a striking three-sided fireplace. Expansive sliding glass doors open to an entertaining deck with sweeping views of Lake Washington, creating seamless indoor-outdoor living. The gourmet kitchen is outfitted with high-end appliances, custom cabinetry, concrete countertops, a custom steel pot rack, and a dedicated wet bar. Distinctive interior features include exposed steel beams, polished concrete floors, and industrial materials that reflect the home’s modern aesthetic. Additional highlights include a spa-inspired primary bath with smart shower controls, a temperature-controlled wine cellar, a private office with custom built-ins, and a fully equipped home gym. Blending industrial modern design with sustainable performance, this home delivers refined craftsmanship, energy efficiency, and contemporary Northwest living.
+ Architecture: H2D Architecture + Design
www.h2darchitects.com
+ Interior Design: Karlee Coble Interiors
+ Built by: Carlisle Classic Homes
+ Photography: Christopher Nelson Photography
237