
Search results for "Door canopy" in Home Design Ideas

 Cowart Group Architects
The Maddaluna home was built to very high energy efficiency standards. You can see the Solar panels on the rear elevation. This house's energy bill is less then $100 a month.
 CB Architecture + Design
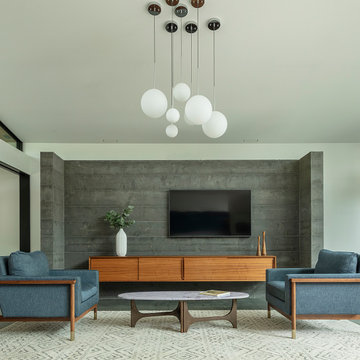
Family room of a new construction single-level home in Orinda, CA. A partial-height board-formed concrete wall anchors the living area, a freestanding architectural volume that defines the family room from the bedroom hallway beyond while allowing light and air to flow above it, a structural and spatial device rooted in mid-century modern planning principles. Wall-mounted flat screen television centered on the concrete wall above a long mid-century walnut credenza with sliding panel doors. A sculptural multi-globe chandelier with five white frosted glass spheres suspended on individual stems from a dark walnut canopy hangs above the seating area, the room's most striking decorative moment. Two slate blue upholstered armchairs with exposed walnut frames echo the kitchen's slate blue cabinet palette, flanking a sculptural walnut oval coffee table with brass legs and a white marble top. Geometric cream and grey area rug beneath. Walnut slatted room divider panel and integrated wine refrigerator visible at left.

 felix day pretsch, architect
Sunny natural daylight in the master bedroom on a December day. High windows under the cypress ceiling provide views of the tree canopy while maintaining a feeling of enclosure and privacy. Display niche & fitted closets in the south wall pop out leave generous floor space. Low bedwall separates dressing area on the right. ©2014 felix day pretsch
Find the right local pro for your project

 The Artisan Shop, Inc.
This home bar was designed to embody the feel of the pubs that the customer had become fond of on several trips to Ireland. From the solid wood bar tops to the hand carved custom corbels, this bar is a one-of-a-kind.

 SmardBuild Siding and Exteriors
This light neutral comes straight from the softest colors in nature, like sand and seashells. Use it as an understated accent, or for a whole house. Pearl Gray always feels elegant. On this project Smardbuild
install 6'' exposure lap siding with Cedarmill finish. Hardie Arctic White trim with smooth finish install with hidden nails system, window header include Hardie 5.5'' Crown Molding. Project include cedar tong and grove porch ceiling custom stained, new Marvin windows, aluminum gutters system. Soffit and fascia system from James Hardie with Arctic White color smooth finish.

 US Door & More Inc
GLASS: Copper Patina w/ Colored Glass
TIMBER: Mahogany
DOUBLE DOOR: 5'0", 5'4", 6'0" x 8'0" x 1 3/4"
LEAD TIME: 2-3 weeks
Double front door - mid-sized double front door idea in Tampa with a dark wood front door
Double front door - mid-sized double front door idea in Tampa with a dark wood front door

 Community Heritage Partners
This view shows what was originally the rear facade -- note the two gabled wings extending from the front square of the house. In the conversion to the new use, the rear facade and porch were reconstructed, combining some changes like a new, central glass canopy to designate the future main public entry which will be several steel-framed glass doors (still unfinished in this view).



 Fox Construction, Inc.
The front exterior of From a House to a Home by Fox Construction combines stone veneer, vertical wood siding, and stucco beneath gabled roofs with deep overhangs and wood soffits. A sloping entry canopy rests on a timber post beside a wood door with glass sidelights. Two paneled garage doors, large windows, exterior lanterns, and recessed soffit lights complete the facade.
Photography: John Robledo

 Cabinet Innovations
One of our favorite challenges when designing this kitchen was making the island the proper size for the room and designing it in a way that would provide storage and visual appeal. The island houses a microwave cabinet, everyday cutlery, tray storage with knife blocks, an open bookcase on the end and is finished off with 2 decorative legs. The back of the island is paneled with decorative panels and has seating for 3.
Cabinet Innovations Copyright 2014 Don A. Hoffman

 Custom Homes by Robert Wood
Example of a tuscan double front door design in Austin with a dark wood front door

 Luxury Lighting Direct
Bari
The Hudson Valley Lighting Bari chandelier is an interpretation of Italy’s mid-century design icons with its multi-tiered composition of polished glass rods, perpendicular brass arms, and lamp holders. The mixing of materials in a matrix of linear metalwork presents a sculpturesk glamorous look and feel. Adding cylindrical tungsten bulbs provide attractive accents to the sleek form of this collection. The Hudson Valley Lighting Bari 16-Light chandelier will add modern elegance to your foyer, dinning room, kitchen, bedroom etc.
*Note: Lamps included
9916-AGB
9916-PN
Dimensions:
Fixture: 32”D x 29”H (mm: 762D x 737H)
Canopy: 5½”D (mm: 140)
Finish:
Aged Brass
Polished Nickel
Shade:
Lamping:
(16) 40 Watt Incandescent Candelabra –included
Volt:
120V
 Glenview Haus – Custom Doors & Wine Cellars
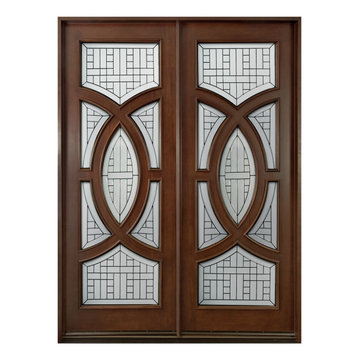
The Glenview Haus Classic Collection of front doors provides solid wood doors with elegant, archetypal designs. The custom-made styles range from two-panel doors with elaborate raised moldings to beautiful glass doors with leaded patterns, adding beauty and grace to the home’s entrance. The artisans at Glenview Haus focus on enhancing the natural elegance of the high-end wood grains by using furniture quality stains and techniques.

 My Door Company
This African mahogany door has a clean contemporary look with the stacked glass style for both the door and sidelight. An arched transom completes the unit. Flemish glass provides soft light and textural interest while providing privacy, and the sleek stainless steel handle complements the overall design.

Sponsored
Columbus, OH

Hope Restoration & General Contracting
Columbus Design-Build, Kitchen & Bath Remodeling, Historic Renovations


 Hardwood Interiors & Design
Mid-sized transitional galley light wood floor eat-in kitchen photo with an island, raised-panel cabinets, granite countertops, gray backsplash, mosaic tile backsplash, stainless steel appliances and dark wood cabinets
 Level Custom Build
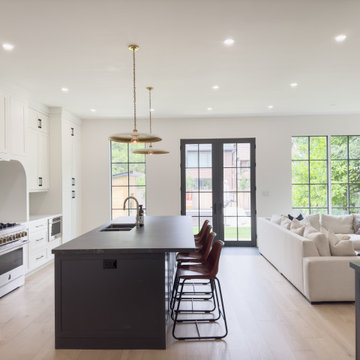
Project Chatsworth kitchen and living area was designed with natural light and space in mind. This is the only space we decided to go with a drywall finish on our window and door trim. The kitchen Cabinet arched range hood canopy complimented the theme of archways within this space (opposite wall has double arched niche shelves). The kitchen backsplash is a porcelain slab. We had a new gas line installed for the gas range, BBQ and in ground pool.

 Martinez Alvarez
JCA Photography
Inspiration for a mid-sized timeless brick floor front door remodel in Miami with white walls and a blue front door
Inspiration for a mid-sized timeless brick floor front door remodel in Miami with white walls and a blue front door


 Fox Construction, Inc.
The front exterior of From a House to a Home by Fox Construction combines stone veneer, vertical wood siding, and stucco beneath gabled roofs with deep overhangs and wood soffits. A sloping entry canopy rests on a timber post beside a wood door with glass sidelights. Two paneled garage doors, large windows, exterior lanterns, and recessed soffit lights complete the facade.
Photography: John Robledo
 Fox Construction, Inc.
The front exterior of From a House to a Home by Fox Construction combines stone veneer, vertical wood siding, and stucco beneath gabled roofs with deep overhangs and wood soffits. A sloping entry canopy rests on a timber post beside a wood door with glass sidelights. Two paneled garage doors, large windows, exterior lanterns, and recessed soffit lights complete the facade.
Photography: John Robledo

 NSM Construction
© Vance Fox Photography
Large rustic brown two-story wood gable roof idea in Sacramento
Large rustic brown two-story wood gable roof idea in Sacramento
238