
Search results for "Door canopy" in Home Design Ideas

 Consolidated Purchasing, Inc.
Example of a large classic master carpeted bedroom design in San Francisco with white walls and no fireplace

 Morrison Interiors
Bedroom - large coastal master light wood floor and beige floor bedroom idea in Orange County with white walls and no fireplace

 Feldman Architecture, Inc.
Paul Dyer
The Palo Alto Lantern House adds a new vision of modern living to the eclectic styles of its surrounding suburban neighbors. The house features an open plan of public spaces on the main level, all connected by a floating cedar ceiling that extends into the outdoor space. A playful circular opening in the cedar ceiling creates a view of the sky while filtering geometric patterns of natural light that evolve over the course of the day onto the patio below. A slender screen that runs the height of the front stairwell casts rays of sunlight inside during the day and emits horizontal stripes from the stairwell’s warm lanterns at night. Large glass doors serve as seamless transitions between the house’s interior and its expansive rear yard, and steel eyebrows above its large bedroom windows shade the sun in its brightest hours. A cedar screen wraps the base of the building, and a stair tower vertically links the orthogonal forms of the house’s façade and interior spaces. Above, each second-floor bedroom offers a view of the surrounding canopy of gingko trees and the green roofs on the living and dining spaces below.
Find the right local pro for your project

 KBC Developments
Ema Peter | www.emapeter.com
Danish dining room photo in Vancouver with white walls and a two-sided fireplace
Danish dining room photo in Vancouver with white walls and a two-sided fireplace

 Leslie Saul & Associates
Lake house entry. Stone facade, craftsman door. Metal roof.
Trent Bell Photography.
Richardson & Associates Landscape Architect
Example of a large arts and crafts granite floor two-story mixed siding house exterior design in Portland Maine with a medium wood front door and a mixed material roof
Example of a large arts and crafts granite floor two-story mixed siding house exterior design in Portland Maine with a medium wood front door and a mixed material roof

 Miles Design
Photo Credit: Damien Hendley
Larger north facing windows can bring much needed light into darker rooms. Mixed materials were used to keep the space feeling warm, while providing a generous amount of light coloured horizontal finishes to allow light to bounce through the space. A key to filling a space with light that does not glare is to have light coming into the room from different walls.

 User
This stunning master bathroom features Grabill Cabinets' Benchmark Series frameless cabinets in their Ridge door style with a custom stain on textured oak veneer. The custom Trinity Mont Quartz countertops wrap all the way around for a unique take on the "waterfall" design trend.

Sponsored
Sunbury, OH

J.Holderby - Renovations
Franklin County's Leading General Contractors - 2X Best of Houzz!


 William Guidero Planning and Design
Example of a large transitional master light wood floor, brown floor, vaulted ceiling and wood ceiling bedroom design in Orange County with beige walls, a ribbon fireplace and a stone fireplace
 Consolidated Purchasing, Inc.
Inspiration for a large timeless master carpeted bedroom remodel in San Francisco with beige walls and no fireplace

 Design Farm Group
Meeka Van der Wal, Matt Wissell
This is an example of a farmhouse front yard driveway in New York.
This is an example of a farmhouse front yard driveway in New York.

 PaveStone Brick Paving Inc.
Patio - large traditional backyard stone patio idea in Chicago with a fire pit and a pergola



 Nautilus Homes
A custom designed and constructed 3,800 sf AC home designed to maximize outdoor livability, with architectural cues from the British west indies style architecture.

 ísARK Studio
Steel cables suspend the cantilevered roof canopy, providing the perfect ratio of protection from the hot Texas sun, but still having the option to soak up the rays when the weather is just right. The views are good from any angle. The grey composite decking was not originally in the budget but by getting a deal on some left over order from a local lumber yard we were able to provide a big upgrade to our clients for very little. isARK Studio

 Tobin Dougherty Architects
This new 6400 s.f. two-story split-level home lifts upward and orients toward unobstructed views of Windy Hill. The deep overhanging flat roof design with a stepped fascia preserves the classic modern lines of the building while incorporating a Zero-Net Energy photovoltaic panel system. From start to finish, the construction is uniformly energy efficient and follows California Build It Green guidelines. Many sustainable finish materials are used on both the interior and exterior, including recycled old growth cedar and pre-fabricated concrete panel siding.
Photo by:
www.bernardandre.com
 Sam Kachmar Architects
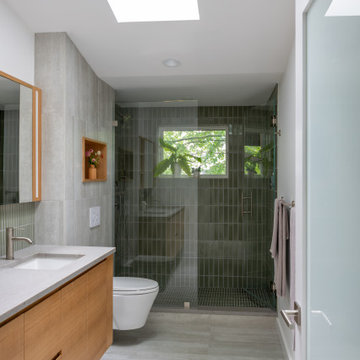
Alcove shower - mid-sized modern master green tile double-sink and gray floor alcove shower idea in Boston with a floating vanity, glass-front cabinets, light wood cabinets, a wall-mount toilet, an undermount sink, a hinged shower door, gray countertops and white walls



 Kara Mann Design LLC
Inspiration for a timeless master dark wood floor bedroom remodel in Chicago with gray walls

 Heather Banks
Photo: Heather Banks © 2015 Houzz
Design: Brandi Hines
Minimalist bedroom photo in Austin
Minimalist bedroom photo in Austin
 Nautilus Homes
A custom designed and constructed 3,800 sf AC home designed to maximize outdoor livability, with architectural cues from the British west indies style architecture.
50