
Search results for "Door canopy" in Home Design Ideas

 Lucy Interior Design
Architect: Charlie & Co. | Builder: Detail Homes | Photographer: Spacecrafting
Eclectic light wood floor bedroom photo in Minneapolis with green walls
Eclectic light wood floor bedroom photo in Minneapolis with green walls

 WoodCo
?: Lauren Keller | Luxury Real Estate Services, LLC
Reclaimed Wood Flooring - Sovereign Plank Wood Flooring - https://www.woodco.com/products/sovereign-plank/
Reclaimed Hand Hewn Beams - https://www.woodco.com/products/reclaimed-hand-hewn-beams/
Reclaimed Oak Patina Faced Floors, Skip Planed, Original Saw Marks. Wide Plank Reclaimed Oak Floors, Random Width Reclaimed Flooring.
Reclaimed Beams in Ceiling - Hand Hewn Reclaimed Beams.
Barnwood Paneling & Ceiling - Wheaton Wallboard
Reclaimed Beam Mantel
 Imagery
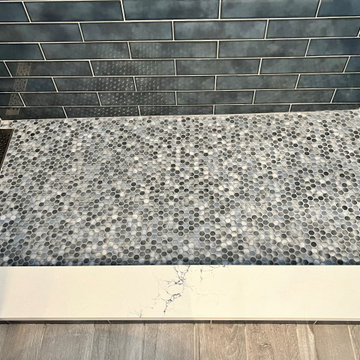
Upgraded guest bathroom shower that features a single slope penny tile shower pan with brushed nickel channel drain, 10" square rain shower head, handheld wand, and fantastic deep blue 12"x3" ceramic subway tiles.
Find the right local pro for your project

 Norris Furniture & Interiors
Luxurious master bath outdoor shower.
Large transitional master and side yard beige tile and porcelain tile multicolored floor outdoor patio shower photo with beige walls and a pergola
Large transitional master and side yard beige tile and porcelain tile multicolored floor outdoor patio shower photo with beige walls and a pergola

 Lancor Construction Group, Inc.
Example of a classic deck design in New York with no cover and a bbq area

 John McClain Design
The back exterior of this client's home from the covered lanai faces a lovely lake. A sail shade provides protection from the sun in the patio area outside the pool house.
Stephen Allen Photography

 Francesca Owings Interior Design
Bedroom
Inspiration for a huge rustic master bedroom remodel in Grand Rapids
Inspiration for a huge rustic master bedroom remodel in Grand Rapids



 Warmington Residential
Plan 3X at Canopy at Esencia in Rancho Mission Viejo, CA. New Single Family Homes in Orange County.
Large transitional master drop-in bathtub photo in Orange County with shaker cabinets, white cabinets, a two-piece toilet and an undermount sink
Large transitional master drop-in bathtub photo in Orange County with shaker cabinets, white cabinets, a two-piece toilet and an undermount sink

 Feldman Architecture, Inc.
Joe Fletcher
Atop a ridge in the Santa Lucia mountains of Carmel, California, an oak tree stands elevated above the fog and wrapped at its base in this ranch retreat. The weekend home’s design grew around the 100-year-old Valley Oak to form a horseshoe-shaped house that gathers ridgeline views of Oak, Madrone, and Redwood groves at its exterior and nestles around the tree at its center. The home’s orientation offers both the shade of the oak canopy in the courtyard and the sun flowing into the great room at the house’s rear façades.
This modern take on a traditional ranch home offers contemporary materials and landscaping to a classic typology. From the main entry in the courtyard, one enters the home’s great room and immediately experiences the dramatic westward views across the 70 foot pool at the house’s rear. In this expansive public area, programmatic needs flow and connect - from the kitchen, whose windows face the courtyard, to the dining room, whose doors slide seamlessly into walls to create an outdoor dining pavilion. The primary circulation axes flank the internal courtyard, anchoring the house to its site and heightening the sense of scale by extending views outward at each of the corridor’s ends. Guest suites, complete with private kitchen and living room, and the garage are housed in auxiliary wings connected to the main house by covered walkways.
Building materials including pre-weathered corrugated steel cladding, buff limestone walls, and large aluminum apertures, and the interior palette of cedar-clad ceilings, oil-rubbed steel, and exposed concrete floors soften the modern aesthetics into a refined but rugged ranch home.


 H. Ryan Studio
Heather Ryan, Interior Designer
H.Ryan Studio - Scottsdale, AZ
www.hryanstudio.com
Inspiration for a large timeless white two-story mixed siding gable roof remodel in Phoenix with a shingle roof
Inspiration for a large timeless white two-story mixed siding gable roof remodel in Phoenix with a shingle roof

 Exclusive Builders
Family room - mid-sized contemporary open concept concrete floor family room idea in Austin with white walls, no fireplace and no tv

Sponsored
Westerville, OH

Custom Home Works
Franklin County's Award-Winning Design, Build and Remodeling Expert

 Brooks and Falotico Associates, Inc.
Gordon Gregory
Large mountain style master carpeted and multicolored floor bedroom photo in New York with white walls
Large mountain style master carpeted and multicolored floor bedroom photo in New York with white walls


 Brookside Landscape Design
This picture shows the fire lounge seating area and artificial turf area for family games.
Photography: Brett Hilton
Example of a large trendy backyard gravel full sun patio design in San Diego with no cover
Example of a large trendy backyard gravel full sun patio design in San Diego with no cover

 Steven Paul Whitsitt Photography
©StevenPaulWhitsitt_Photography
Elegant Bedroom design by Patricia V. Muhilly of PVM Interior Designs, for the Stonebridge Mansion Design House in Chadds Ford, PA
http://www.pvmdesigns.com/index.html

Sponsored
Plain City, OH

The Creative Kitchen Company
Columbus Area Kitchen Remodeling and Refacing Professional


 Streamline Development
Mid-sized trendy concrete floor front door photo in San Diego with a glass front door and gray walls

 Christine Markatos Design
Example of a large beach style open concept medium tone wood floor family room design in Los Angeles with beige walls
54