
Search results for "Door canopy" in Home Design Ideas

 Juniper Hill Furniture & Design
The master is simple yet refined with soft hues of aqua that bring the sky into the room.
Inspiration for a mid-sized tropical master medium tone wood floor and brown floor bedroom remodel in Hawaii with beige walls and no fireplace
Inspiration for a mid-sized tropical master medium tone wood floor and brown floor bedroom remodel in Hawaii with beige walls and no fireplace

 Stumpff HomeWorks, LLC
Craftsman double entry door
Inspiration for a mid-sized craftsman front door remodel in Kansas City with a medium wood front door
Inspiration for a mid-sized craftsman front door remodel in Kansas City with a medium wood front door

 Miller-Roodell Architects Ltd
A couple from the Chicago area created a home they can enjoy and reconnect with their fully grown sons and expanding families, to fish and ski.
Reclaimed post and beam barn from Vermont as the primary focus with extensions leading to a master suite; garage and artist’s studio. A four bedroom home with ample space for entertaining with surrounding patio with an exterior fireplace
Reclaimed board siding; stone and metal roofing
Find the right local pro for your project


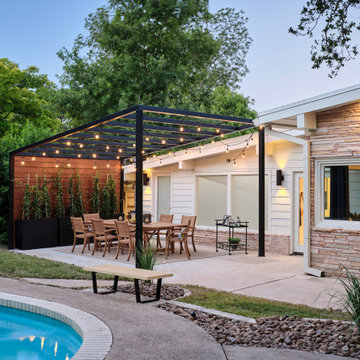
 Haven Design and Construction
The home's original pool was in great condition. The team cleaned up the overgrown brush in the back yard and installed new landscaping and a new cedar fence. The large patio provided the perfect spot for the team to incorporate a custom designed mid century wood and steel pergola.
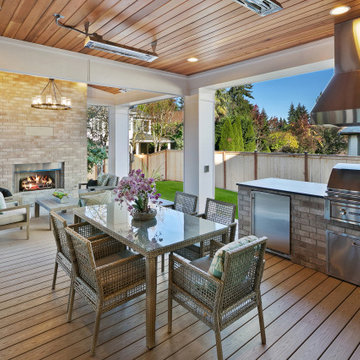
 JayMarc Homes
The Kelso's Porch is a stunning outdoor space designed for comfort and entertainment. It features a beautiful brick fireplace surround, creating a cozy atmosphere and a focal point for gatherings. Ceiling heaters are installed to ensure warmth during cooler days or evenings, allowing the porch to be enjoyed throughout the year. The porch is covered, providing protection from the elements and allowing for outdoor enjoyment even during inclement weather. An outdoor covered living space offers additional seating and lounging areas, perfect for relaxing or hosting guests. The porch is equipped with outdoor kitchen appliances, allowing for convenient outdoor cooking and entertaining. A round chandelier adds a touch of elegance and provides ambient lighting. Skylights bring in natural light and create an airy and bright atmosphere. The porch is furnished with comfortable wicker furniture, providing a cozy and stylish seating arrangement. The Kelso's Porch is a perfect retreat for enjoying the outdoors in comfort and style, whether it's for relaxing by the fireplace, cooking and dining al fresco, or simply enjoying the company of family and friends.

 Sogno Design Group
Photo by Langdon Clay
Example of a small mountain style built-in desk and detached garden shed design in San Francisco with yellow walls
Example of a small mountain style built-in desk and detached garden shed design in San Francisco with yellow walls

Sponsored
Columbus, OH

Hope Restoration & General Contracting
Columbus Design-Build, Kitchen & Bath Remodeling, Historic Renovations

 Georgia Front Porch
Bracket portico with shed roof located in Alpharetta, GA. ©2014 Georgia Front Porch.
Inspiration for a small timeless front door remodel in Atlanta
Inspiration for a small timeless front door remodel in Atlanta

 User
Photography by Charles Davis Smith
Inspiration for a modern rooftop deck remodel in Austin with a pergola
Inspiration for a modern rooftop deck remodel in Austin with a pergola

 Six Degrees Construction
Mike Dean
Example of a trendy yellow one-story exterior home design with a shed roof
Example of a trendy yellow one-story exterior home design with a shed roof

 Pike Awning Company
Flat metal door awning with a translucent fabric roof
Mid-sized trendy gray one-story exterior home photo in Portland
Mid-sized trendy gray one-story exterior home photo in Portland



Sponsored
Sunbury, OH

J.Holderby - Renovations
Franklin County's Leading General Contractors - 2X Best of Houzz!

Inspiration for a small contemporary guest light wood floor bedroom remodel in New York with multicolored walls

 Craig Threshie
VanceFox.com
Inspiration for a rustic u-shaped kitchen remodel in Sacramento with shaker cabinets, medium tone wood cabinets and an island
Inspiration for a rustic u-shaped kitchen remodel in Sacramento with shaker cabinets, medium tone wood cabinets and an island

 Kimberley Bryan
Photo: Kimberley Bryan © 2016 Houzz
Example of a large country backyard deck design in Seattle
Example of a large country backyard deck design in Seattle

 McRae Lambert Dunn
Vertical Board & Batten Front Entry with Poured in place concrete walls, inviting dutch doors and a custom metal canopy
Mid-sized cottage concrete floor and gray floor front door photo in Orange County with gray walls and a black front door
Mid-sized cottage concrete floor and gray floor front door photo in Orange County with gray walls and a black front door

Sponsored
Columbus, OH
Hope Restoration & General Contracting
Columbus Design-Build, Kitchen & Bath Remodeling, Historic Renovations

 MILLER + MILLER Architectural Photography
Black custom made ornate wrought iron / glass front entry door with 24k gold plated handles.
Miller + Miller Architectural Photography
Large tuscan front door photo in Chicago
Large tuscan front door photo in Chicago

 Anthony Wilder Design/Build, Inc.
The stainless steel brackets had to be specially fabricated in a press to fasten to both the canopy and the wall.
Large minimalist front door photo in DC Metro with a dark wood front door
Large minimalist front door photo in DC Metro with a dark wood front door

 Matt Fajkus Architecture
Balanced shade, dappled sunlight, and tree canopy views are the basis of the 518 Sacramento Drive house design. The entry is on center with the lot’s primary Live Oak tree, and each interior space has a unique relationship to this central element.
Composed of crisply-detailed, considered materials, surfaces and finishes, the home is a balance of sophistication and restraint. The two-story massing is designed to allow for a bold yet humble street presence, while each single-story wing extends through the site, forming intimate outdoor and indoor spaces.
Photo: Brian Mihealsick
51