
Search results for "Door canopy" in Home Design Ideas

 CONTENT Architecture
This project encompasses the renovation of two aging metal warehouses located on an acre just North of the 610 loop. The larger warehouse, previously an auto body shop, measures 6000 square feet and will contain a residence, art studio, and garage. A light well puncturing the middle of the main residence brightens the core of the deep building. The over-sized roof opening washes light down three masonry walls that define the light well and divide the public and private realms of the residence. The interior of the light well is conceived as a serene place of reflection while providing ample natural light into the Master Bedroom. Large windows infill the previous garage door openings and are shaded by a generous steel canopy as well as a new evergreen tree court to the west. Adjacent, a 1200 sf building is reconfigured for a guest or visiting artist residence and studio with a shared outdoor patio for entertaining. Photo by Peter Molick, Art by Karin Broker


Find the right local pro for your project


 Rice and DeTienne Designs llc
Deck - contemporary deck idea in San Francisco with a fire pit and no cover

 Matt Fajkus Architecture
Balanced shade, dappled sunlight, and tree canopy views are the basis of the 518 Sacramento Drive house design. The entry is on center with the lot’s primary Live Oak tree, and each interior space has a unique relationship to this central element.
Composed of crisply-detailed, considered materials, surfaces and finishes, the home is a balance of sophistication and restraint. The two-story massing is designed to allow for a bold yet humble street presence, while each single-story wing extends through the site, forming intimate outdoor and indoor spaces.
Photo: Twist Tours


Sponsored
Delaware, OH

Buckeye Basements, Inc.
Central Ohio's Basement Finishing ExpertsBest Of Houzz '13-'21

 Waagmeester Canvas Products
Aluminum Welded awning
To protect the door from the harmful south sun
Fabric is a Sunbrella Fabric
Elegant entryway photo in Portland
Elegant entryway photo in Portland

 Brooks and Falotico Associates, Inc.
Jane Beiles
Inspiration for a large transitional stone back porch remodel in New York with a fire pit and an awning
Inspiration for a large transitional stone back porch remodel in New York with a fire pit and an awning


 Knock Architecture and Design
Inspiration for a mid-sized 1960s gray one-story mixed siding gable roof remodel in San Francisco
 Keel Custom Homes
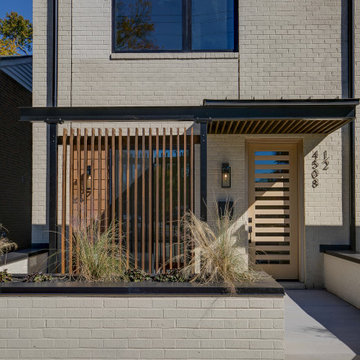
A horizontal slatted door under a black steel canopy, with a vertical wood screen and grasses alongside.

 Savvy Giving by Design
Bedroom - mid-sized country medium tone wood floor bedroom idea in San Diego with white walls and no fireplace



 Spaces Renewed
This masterfully appointed kitchen is both beautiful and functional. The large center island has room for seating, storage, open book shelving and wine display. The kitchen is complete with abundant natural light streaming in from the large window, the LRD can lighting, modern mini pendant lights, and under cabinet LED strip lighting. The white and grey quartz gives the beauty and elegance of marble, without any of the maintenance. The polished grey porcelain floor is the perfect anchor point to the dark cherry cabinets. The glass and stone blend for the back splash brings just enough movement and color into this upscale space.

 Trillium Enterprises, INC.
This mountain top home in Santa Barbara is a melding of cultural sophistication and playful ingenuity. © Holly Lepere
Large southwest beige one-story adobe flat roof photo in Santa Barbara with a tile roof
Large southwest beige one-story adobe flat roof photo in Santa Barbara with a tile roof




 Cory Connor Designs
Serene Master bedroom with canopy bed. Designed in transitional style with grays, whites and taupes. Photo credit: Raquel Langworthy Photography
Example of a large transitional master dark wood floor and brown floor bedroom design in New York with gray walls, a standard fireplace and a stone fireplace
Example of a large transitional master dark wood floor and brown floor bedroom design in New York with gray walls, a standard fireplace and a stone fireplace

 James David Custom Homes
Inspiration for a mediterranean light wood floor and beige floor bedroom remodel in Orange County with gray walls
73