
Search results for "Door canopy" in Home Design Ideas

 Smart Shade Solutions Inc.
3rd floor Balcony, Covered with a shade sail providing cooling and uv protection for the sliding doors and interior spaces.
Example of a mid-sized island style patio design in Miami with an awning
Example of a mid-sized island style patio design in Miami with an awning

 Lim Design Studio, Inc
Outdoor shower
Mid-sized transitional backyard outdoor patio shower photo in Boston with decking and no cover
Mid-sized transitional backyard outdoor patio shower photo in Boston with decking and no cover


Find the right local pro for your project

 HAUS | Architecture For Modern Lifestyles
Front Entry Elevation features large pivot door, Fleetwood Windows, and cedar finish overhead doors - Architect: HAUS | Architecture For Modern Lifestyles with Joe Trojanowski Architect PC - General Contractor: Illinois Designers & Builders - Photography: HAUS

Inspiration for a tropical medium tone wood floor and brown floor bedroom remodel in Hawaii with white walls

 Demetriades + Walker
Michael Moran
Large minimalist gray two-story mixed siding flat roof photo in New York with a shingle roof
Large minimalist gray two-story mixed siding flat roof photo in New York with a shingle roof

 London Bay Homes
Sliding glass doors in the kitchen’s café area, study and great room open to the alfresco living spaces, which include a summer kitchen, resort-style pool, spa, and sun deck.
Interior design, selections and furnishings by the award-winning Romanza Interior Design embrace the elegance of the seaside with rustic wood flooring, furniture with weathered driftwood and antique mirror surfaces.
Image ©Advanced Photography Specialists

Sponsored
Sunbury, OH

J.Holderby - Renovations
Franklin County's Leading General Contractors - 2X Best of Houzz!

 ShadeFX
Two 10’x12’ manual retractable canopies were installed on the homeowners’ wood pergola. To accommodate the windows and sliding glass door when the canopies are retracted, extra wings were added to each canopy to reduce the ‘canopy drop’.


 Hive Modular, LLC
Hive Modular
Inspiration for a contemporary dark wood floor front door remodel in Calgary with a yellow front door
Inspiration for a contemporary dark wood floor front door remodel in Calgary with a yellow front door




Sponsored
Columbus, OH

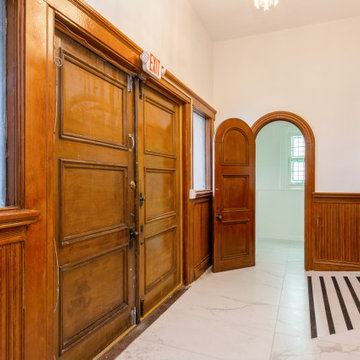
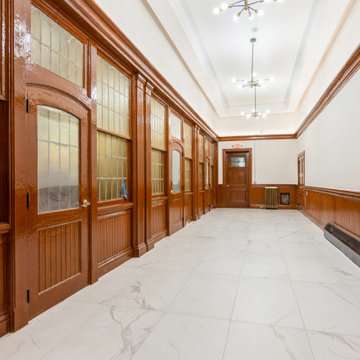
Structural Remodeling
Franklin County's Heavy Timber Specialists | Best of Houzz 2020!
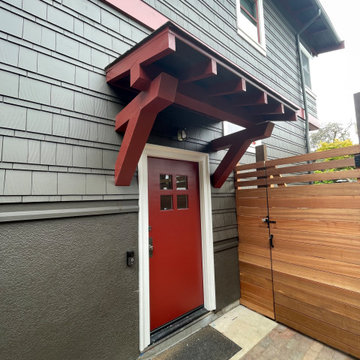


 Eleven C Corporation
Inspiration for a large tropical yellow two-story stucco house exterior remodel in Miami with yellow walls, a medium wood front door, a clipped gable roof and a metal roof

 Old Town Design Group
The kitchen table has a perfect view of the golf course and great exposed wooden beams in the ceiling.
Photo Credit: Tom Graham
Inspiration for a large timeless brown floor and dark wood floor kitchen/dining room combo remodel in Indianapolis with beige walls and no fireplace
Inspiration for a large timeless brown floor and dark wood floor kitchen/dining room combo remodel in Indianapolis with beige walls and no fireplace



 California Construction Center, Inc.
Example of a large minimalist lap backyard and two-story rectangular and mixed siding house exterior design in San Francisco with a hip roof


74