
Search results for "Door materials" in Home Design Ideas
 Lucy and Company
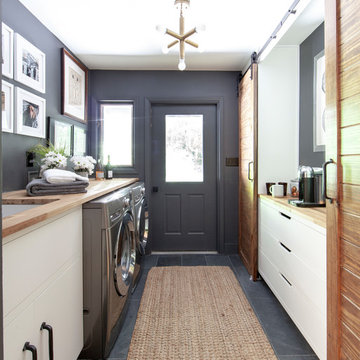
Inspiration for a country gray floor and slate floor laundry room remodel in Charlotte with an undermount sink, flat-panel cabinets, wood countertops, gray walls, a side-by-side washer/dryer, beige countertops and white cabinets

Kitchen - transitional dark wood floor kitchen idea in Nashville with shaker cabinets, white cabinets, white backsplash, subway tile backsplash, an island and white countertops

 Dovetail General Contractors
Front entry sequence with flagstone wall, cedar boardwalk, and Northwest landscaping.
Single front door - modern single front door idea in Seattle with a glass front door
Single front door - modern single front door idea in Seattle with a glass front door
Find the right local pro for your project
 Schaaf Window Co., Inc.
Roller Shower Door

Bathroom - mid-sized contemporary 3/4 gray tile, white tile and marble tile dark wood floor and brown floor bathroom idea in Chicago with white walls, marble countertops and gray countertops
Bathroom - mid-sized contemporary 3/4 gray tile, white tile and marble tile dark wood floor and brown floor bathroom idea in Chicago with white walls, marble countertops and gray countertops
 NEST Design Group
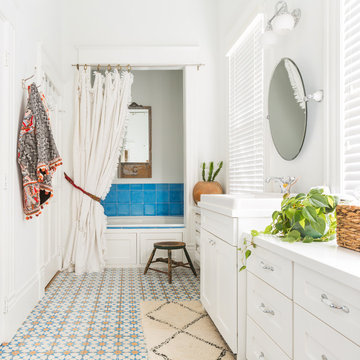
Example of a mid-sized tuscan master blue tile, multicolored tile and ceramic tile multicolored floor and ceramic tile bathroom design in Houston with shaker cabinets, white cabinets, white walls, a drop-in sink and a hinged shower door

 FineCraft Contractors, Design + Build
2016 MBIA Gold Award Winner: From whence an old one-story house once stood now stands this 5,000+ SF marvel that Finecraft built in the heart of Bethesda, MD.
Thomson & Cooke Architects
Susie Soleimani Photography
 Rustic 101

Redlands, CA Entry door and 2 side-lites.
Wood: Mahogany pre-hung.
Hardware: Weslock molten bronze collection
Tuscan slate floor entryway photo in San Diego with brown walls and a medium wood front door
Tuscan slate floor entryway photo in San Diego with brown walls and a medium wood front door

Sponsored
Fredericksburg, OH

High Point Cabinets
Columbus' Experienced Custom Cabinet Builder | 4x Best of Houzz Winner

 Blythe Interiors
Mid-sized beach style white tile and ceramic tile gray floor, single-sink and porcelain tile doorless shower photo in San Diego with blue walls, flat-panel cabinets, light wood cabinets, a wall-mount toilet, an undermount sink, quartz countertops, a hinged shower door, white countertops and a freestanding vanity

 Hills & Grant
Photo: Lisa Petrole
Huge trendy porcelain tile and gray floor entryway photo in San Francisco with a medium wood front door and white walls
Huge trendy porcelain tile and gray floor entryway photo in San Francisco with a medium wood front door and white walls

Inspiration for a mid-sized contemporary 3/4 white tile and marble tile marble floor and gray floor alcove shower remodel in San Francisco with an undermount sink, flat-panel cabinets, white cabinets, white walls, solid surface countertops, a hinged shower door and white countertops

 Cindy Smetana Interiors
Martin King
Large transitional master gray tile, white tile and mosaic tile gray floor and ceramic tile alcove shower photo in Orange County with an undermount sink, gray cabinets, gray walls, shaker cabinets, a two-piece toilet, quartz countertops and a hinged shower door
Large transitional master gray tile, white tile and mosaic tile gray floor and ceramic tile alcove shower photo in Orange County with an undermount sink, gray cabinets, gray walls, shaker cabinets, a two-piece toilet, quartz countertops and a hinged shower door

 Anchor Builders
This home is a modern farmhouse on the outside with an open-concept floor plan and nautical/midcentury influence on the inside! From top to bottom, this home was completely customized for the family of four with five bedrooms and 3-1/2 bathrooms spread over three levels of 3,998 sq. ft. This home is functional and utilizes the space wisely without feeling cramped. Some of the details that should be highlighted in this home include the 5” quartersawn oak floors, detailed millwork including ceiling beams, abundant natural lighting, and a cohesive color palate.
Space Plans, Building Design, Interior & Exterior Finishes by Anchor Builders
Andrea Rugg Photography
 EL & EL Wood Products Corp.

Modern Barn Door Hardware with French Style Barn Door
Large transitional l-shaped medium tone wood floor and brown floor eat-in kitchen photo in Los Angeles with flat-panel cabinets, green cabinets, white backsplash, ceramic backsplash, stainless steel appliances, an island and an undermount sink
Large transitional l-shaped medium tone wood floor and brown floor eat-in kitchen photo in Los Angeles with flat-panel cabinets, green cabinets, white backsplash, ceramic backsplash, stainless steel appliances, an island and an undermount sink



 Lauren Rubin Architecture
alyssa kirsten
Mid-sized transitional master white tile and ceramic tile marble floor and multicolored floor alcove shower photo in Wilmington with flat-panel cabinets, gray cabinets, an undermount sink, marble countertops, a hinged shower door and white countertops
Mid-sized transitional master white tile and ceramic tile marble floor and multicolored floor alcove shower photo in Wilmington with flat-panel cabinets, gray cabinets, an undermount sink, marble countertops, a hinged shower door and white countertops

 Heiser Designs
This project was a complete home design plan for a large new construction luxury home on the south-end of Mercer Island. The contrasting colors utilized throughout emit a chic modern vibe while the complementing darker tones invites a sense of warmth to this modern farmhouse style.

 TRG Architecture + Interior Design
Bernard Andre
Inspiration for a large contemporary master white tile and mosaic tile porcelain tile and gray floor bathroom remodel in San Francisco with flat-panel cabinets, light wood cabinets, white walls, an undermount sink, a hinged shower door, quartz countertops and gray countertops
Inspiration for a large contemporary master white tile and mosaic tile porcelain tile and gray floor bathroom remodel in San Francisco with flat-panel cabinets, light wood cabinets, white walls, an undermount sink, a hinged shower door, quartz countertops and gray countertops

 Norman Design Group, Inc.
Inspiration for a coastal dark wood floor entryway remodel in Los Angeles with beige walls and a white front door

Sponsored
Delaware, OH

Buckeye Basements, Inc.
Central Ohio's Basement Finishing ExpertsBest Of Houzz '13-'21

 Newton Kitchens & Design
Painted White Shaker Door Style w/Half Circle Bead.
Greg Premru Photography
Open concept kitchen - large transitional l-shaped light wood floor open concept kitchen idea in Providence with white cabinets, white backsplash, paneled appliances, an island, an undermount sink, recessed-panel cabinets and marble countertops
Open concept kitchen - large transitional l-shaped light wood floor open concept kitchen idea in Providence with white cabinets, white backsplash, paneled appliances, an island, an undermount sink, recessed-panel cabinets and marble countertops

 Constructionologists
Inspiration for a mid-sized contemporary master white tile and porcelain tile white floor and porcelain tile bathroom remodel in Dallas with flat-panel cabinets, dark wood cabinets, white walls, an undermount sink, a hinged shower door, a one-piece toilet and quartz countertops

 User
UserRenovation of 1960's bathroom in New York City. Dimensions, less than 5"-0" x 8'-0". Thassos marble subway tiles with Blue Celeste mosaic and slabs. Kohler shower head and sprays, Furniture Guild vanity, Toto faucet and toilet
Photo: Elizabeth Dooley
37