
Search results for "Double check" in Home Design Ideas

 cityhomeCOLLECTIVE
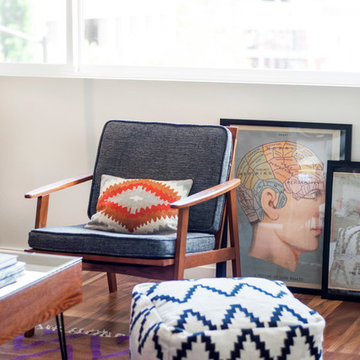
Inspiration for a mid-sized eclectic open concept dark wood floor living room remodel in Salt Lake City with white walls, a standard fireplace and a plaster fireplace

 Kitchen & Bath Galleries
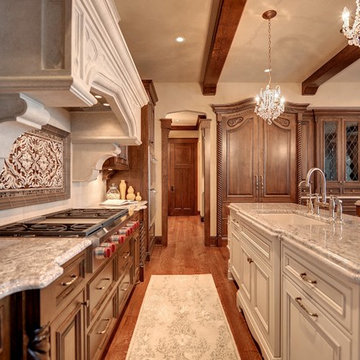
Transitional dark wood floor eat-in kitchen photo in Raleigh with shaker cabinets, dark wood cabinets, multicolored backsplash, matchstick tile backsplash and an island
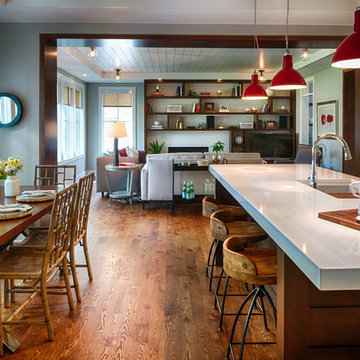
 Studio M Interiors
Scott Amundson Photography
Eat-in kitchen - mid-sized transitional l-shaped medium tone wood floor and brown floor eat-in kitchen idea in Minneapolis with an undermount sink, beaded inset cabinets, white cabinets, quartz countertops, white backsplash, stone slab backsplash, stainless steel appliances and an island
Eat-in kitchen - mid-sized transitional l-shaped medium tone wood floor and brown floor eat-in kitchen idea in Minneapolis with an undermount sink, beaded inset cabinets, white cabinets, quartz countertops, white backsplash, stone slab backsplash, stainless steel appliances and an island
Find the right local pro for your project

 JL Interior Design, LLC
Catherine Nguyen
Inspiration for a mid-sized transitional gender-neutral medium tone wood floor nursery remodel in San Francisco with gray walls
Inspiration for a mid-sized transitional gender-neutral medium tone wood floor nursery remodel in San Francisco with gray walls
 Kitchen & Bath Galleries
Bob Fortner Photography

Inspiration for a timeless white floor powder room remodel in Raleigh with furniture-like cabinets, dark wood cabinets, a one-piece toilet, multicolored walls, a drop-in sink and black countertops
Inspiration for a timeless white floor powder room remodel in Raleigh with furniture-like cabinets, dark wood cabinets, a one-piece toilet, multicolored walls, a drop-in sink and black countertops
 TERRAFIRMA Landscape
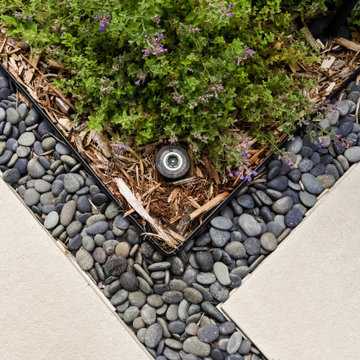
A charming flower ground cover next to the sprinkler system, infuses the area with vibrant color and lush greenery.
Inspiration for a transitional side yard concrete paver walkway in Detroit.
Inspiration for a transitional side yard concrete paver walkway in Detroit.

 22 INTERIORS
Photo: Amy Bartlam
Mid-sized transitional formal and open concept light wood floor living room photo in Los Angeles with white walls and no tv
Mid-sized transitional formal and open concept light wood floor living room photo in Los Angeles with white walls and no tv


 Essence Design Studio
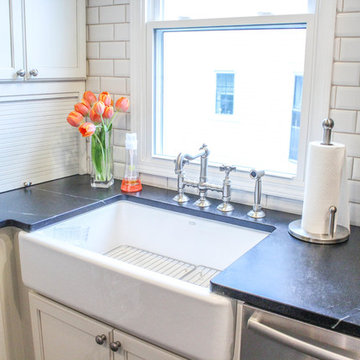
Example of a farmhouse u-shaped eat-in kitchen design in Cincinnati with a farmhouse sink, recessed-panel cabinets, white cabinets, soapstone countertops, white backsplash, subway tile backsplash and stainless steel appliances
 Rycenga Building Center
Designer: Amanda Leslie
Contractor: Paul Twa
Photography: Alea Paul
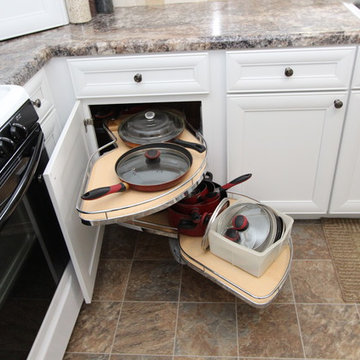
Inspiration for a mid-sized timeless l-shaped linoleum floor enclosed kitchen remodel in Grand Rapids with a drop-in sink, recessed-panel cabinets, white cabinets, laminate countertops, beige backsplash, stone tile backsplash, white appliances and no island
Inspiration for a mid-sized timeless l-shaped linoleum floor enclosed kitchen remodel in Grand Rapids with a drop-in sink, recessed-panel cabinets, white cabinets, laminate countertops, beige backsplash, stone tile backsplash, white appliances and no island







 Patrick Heagney Photography
©Patrick Heagney Photography
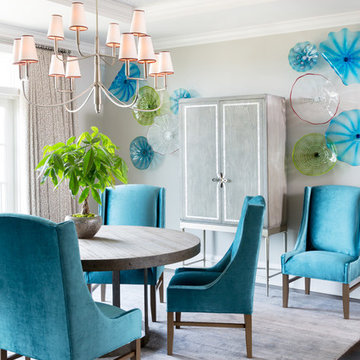
Dining room - transitional dark wood floor dining room idea in Atlanta with gray walls and no fireplace
Dining room - transitional dark wood floor dining room idea in Atlanta with gray walls and no fireplace
 Peters Design-Build

Compact Bathroom in a Berkeley Craftsman
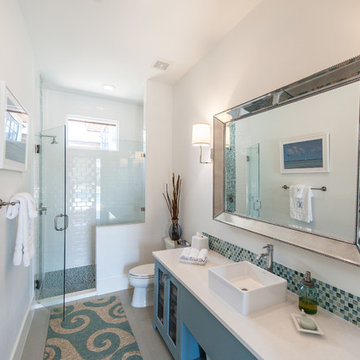
Small arts and crafts white tile and subway tile powder room photo in San Francisco with flat-panel cabinets, dark wood cabinets, blue walls and a vessel sink
Small arts and crafts white tile and subway tile powder room photo in San Francisco with flat-panel cabinets, dark wood cabinets, blue walls and a vessel sink
 Patrice Nichole Studio
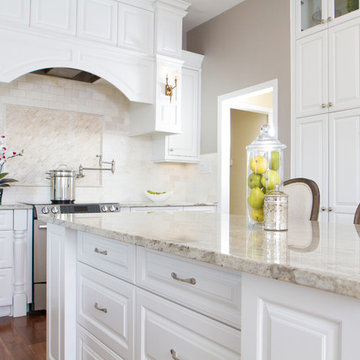
Example of a large transitional l-shaped medium tone wood floor eat-in kitchen design in Austin with a farmhouse sink, raised-panel cabinets, white cabinets, granite countertops, beige backsplash, ceramic backsplash, stainless steel appliances and an island

 O’Hara Interiors
Martha O'Hara Interiors, Interior Design & Photo Styling | John Kraemer & Sons, Builder | Charlie and Co Design, Architect | Corey Gaffer Photography
Please Note: All “related,” “similar,” and “sponsored” products tagged or listed by Houzz are not actual products pictured. They have not been approved by Martha O’Hara Interiors nor any of the professionals credited. For information about our work, please contact design@oharainteriors.com.

 CUSTOM CRAFT - Design Build Remodel
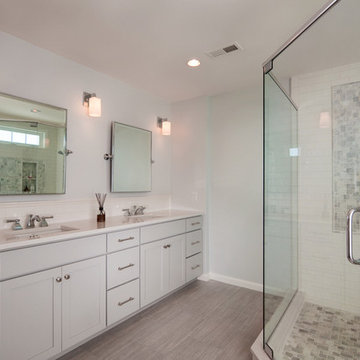
A narrow-depth vanity is a simple solution for a smaller bathroom, and helps to maximize floor space.
Example of a mid-sized transitional master gray tile and subway tile double shower design in Philadelphia
Example of a mid-sized transitional master gray tile and subway tile double shower design in Philadelphia
 Quail Homes
Re-PDX Photography.com

Home office - mid-sized craftsman freestanding desk carpeted home office idea in Portland with gray walls
Home office - mid-sized craftsman freestanding desk carpeted home office idea in Portland with gray walls
 Chelsea Evans Design
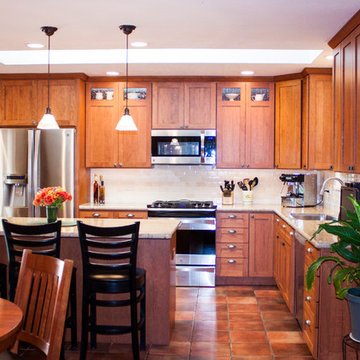
This client wanted to keep the same general layout of their kitchen, but really wanted to update the cabinetry to a simple clean craftsman look.
Arts and crafts l-shaped eat-in kitchen photo in San Francisco with an undermount sink, shaker cabinets, medium tone wood cabinets, granite countertops, beige backsplash, subway tile backsplash and stainless steel appliances
Arts and crafts l-shaped eat-in kitchen photo in San Francisco with an undermount sink, shaker cabinets, medium tone wood cabinets, granite countertops, beige backsplash, subway tile backsplash and stainless steel appliances
8