
Search results for "Double front door" in Home Design Ideas



 Delphinium Design
Photography: Tiffany Ringwald
Builder: Ekren Construction
Inspiration for a transitional master white tile and porcelain tile porcelain tile, white floor and double-sink corner shower remodel in Charlotte with shaker cabinets, gray cabinets, an undermount tub, an undermount sink, quartz countertops, a hinged shower door, white countertops, a niche and a built-in vanity
Inspiration for a transitional master white tile and porcelain tile porcelain tile, white floor and double-sink corner shower remodel in Charlotte with shaker cabinets, gray cabinets, an undermount tub, an undermount sink, quartz countertops, a hinged shower door, white countertops, a niche and a built-in vanity
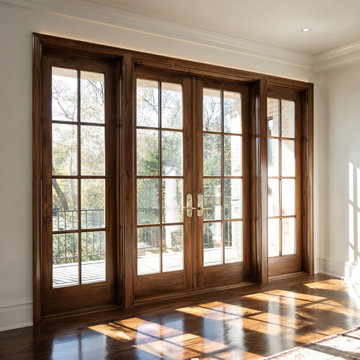
 Custom Doors
Designed for timeless elegance and lasting performance, this French-style interior door in Ipswich, MA, transforms the transition between indoor and outdoor spaces, framing views of the surrounding woodland. The front door's two-panel design allows natural light to flow throughout the home, maintaining a refined and balanced aesthetic inspired by French country design.
Crafted with premium materials and meticulous craftsmanship, this interior door incorporates clear, thermally insulated laminated glass, enhancing comfort and providing greater security benefits without compromising brightness.
Designed for everyday durability and reliability, the system features high-quality hardware, including a 3-point locking system with a Bardi handle and a 2-1/4" dark lock cylinder with an oil finish, providing a reinforced lock, structural stability, and smooth operation.
The result is a timeless design that creates a harmonious contrast between the warmth of the interior and the natural landscape outside, combining classic style, durability, and craftsmanship designed to last.
Find the right local pro for your project


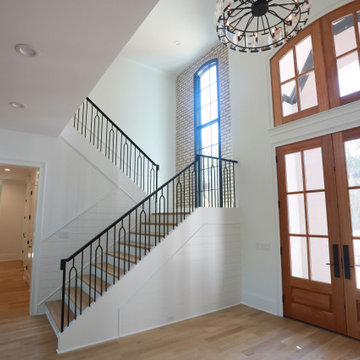
 David Rogers Builders
Grand front entryway in Waxhaw, NC custom built home by David Rogers Builders
Inspiration for a huge modern brown floor, vaulted ceiling and brick wall double front door remodel in Charlotte with white walls and a medium wood front door
Inspiration for a huge modern brown floor, vaulted ceiling and brick wall double front door remodel in Charlotte with white walls and a medium wood front door

 Jordan Rosenberg Architect
Drop-in bathtub - contemporary brown tile drop-in bathtub idea in New York with an undermount sink, flat-panel cabinets, medium tone wood cabinets and brown countertops
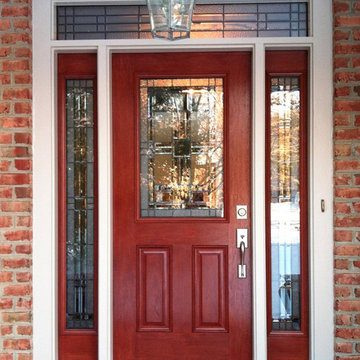
 Nova Exteriors
Provia Signet entry door with half glass and full lite sidelites, custom transom, and satin nickel hardware. All the glass is Lehigh.
Entryway - modern entryway idea in DC Metro
Entryway - modern entryway idea in DC Metro



 Curtis Lumber Ballston Spa
This magnificent open kitchen, designed by Curtis Lumber, Inc., makes the most of the lake view. The kitchen features Wellborn Cabinetry in the Bristol Door Style. The perimeter and island cabinetry are Bright White and the Refrigerator Wall is Maple Bleu. The perimeter countertop is quartz and the homeowner built the wood top for the island. Photos property of Curtis Lumber, Inc.


 Clopay
 Reserve Wood Collection custom carriage house garage doors are a stunning architectural focal point on this Mediterranean inspired home in Atlanta. Designed by Price Residential Design. Built by Epic Development. Photo by Brian Gassel.


 Cassis Design Studio with Urban Rustic Living
Example of a mid-sized mountain style slate floor front door design in Toronto with white walls and a light wood front door

 Doors.com
42"x96"x2-1/4" Knotty Alder 6-Lite TDL Arch Top Entry Door with Flemish Glass
Example of a mountain style front door design in Austin
Example of a mountain style front door design in Austin



 Bay Builders & Remodeling, Inc.
San Carlos, CA Modern Farmhouse - Designed & Built by Bay Builders in 2019.
Example of a farmhouse exterior home design in San Francisco
Example of a farmhouse exterior home design in San Francisco
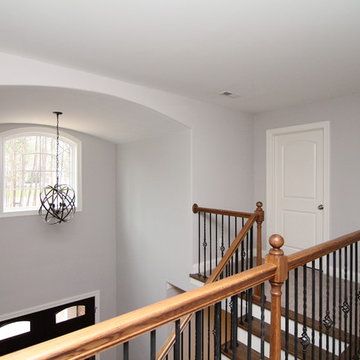
 Stanton Homes
A wider foyer gives a more subtle barrel vault ceiling. Raleigh Custom Homes built by Stanton Homes.
Mid-sized elegant medium tone wood floor home design photo in Raleigh with gray walls and a dark wood front door
Mid-sized elegant medium tone wood floor home design photo in Raleigh with gray walls and a dark wood front door

 MARCUSSE CONSTRUCTION
Front door - mid-sized transitional front door idea in Grand Rapids with gray walls and a dark wood front door

Sponsored
Columbus, OH

Hope Restoration & General Contracting
Columbus Design-Build, Kitchen & Bath Remodeling, Historic Renovations

 EntryPoint Doors and Windows
Example of a large transitional front door design in Atlanta with a metal front door

 Affecting Spaces Design Studio
The house originally had double entry doors. We widened the space and replaced the existing double doors with a new set of doors with glass panels to let light in.
 Clark Hall Doors
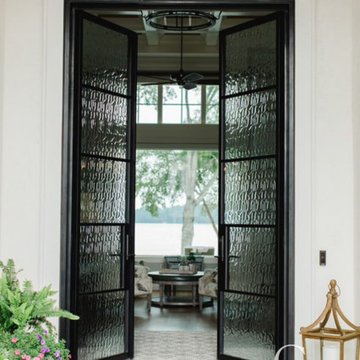
Sleek, slim, and super chic, these luxe modern iron doors feature two panels for a large entryway, and is polished off with handcrafted hardware, textured windows, and a Charcoal finish.
232