
Search results for "Double vacation" in Home Design Ideas

 Bradshaw Construction
This 6,500-square-foot one-story vacation home overlooks a golf course with the San Jacinto mountain range beyond. The house has a light-colored material palette—limestone floors, bleached teak ceilings—and ample access to outdoor living areas.
Builder: Bradshaw Construction
Architect: Marmol Radziner
Interior Design: Sophie Harvey
Landscape: Madderlake Designs
Photography: Roger Davies

 Melinamade - Residential Design + Interiors
I custom designed & fabricated the Starburst marble mosaic tile backsplash wall in Thassos white & Bardiglio gray marble stone tile chips
Example of a mid-sized mid-century modern u-shaped porcelain tile and gray floor eat-in kitchen design in San Diego with a double-bowl sink, flat-panel cabinets, white cabinets, granite countertops, multicolored backsplash, marble backsplash, stainless steel appliances, a peninsula and gray countertops
Example of a mid-sized mid-century modern u-shaped porcelain tile and gray floor eat-in kitchen design in San Diego with a double-bowl sink, flat-panel cabinets, white cabinets, granite countertops, multicolored backsplash, marble backsplash, stainless steel appliances, a peninsula and gray countertops

 Flavin Architects
 collaborated with Ben Wood Studio Shanghai on the design of this modern house overlooking a blueberry farm. A contemporary design that looks at home in a traditional New England landscape, this house features many environmentally sustainable features including passive solar heat and native landscaping. The house is clad in stucco and natural wood in clear and stained finishes and also features a double height dining room with a double-sided fireplace.
Photo by: Nat Rea Photography
Find the right local pro for your project
 Structural Buildings
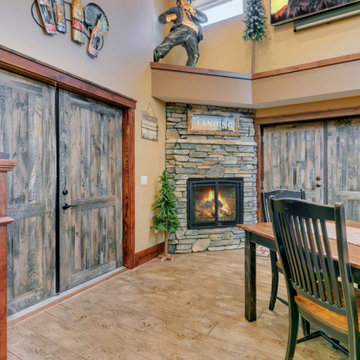
This vacation rental property built by Structural Buildings in Crosslake, MN features a gas fireplace, log plank stamped concrete floors, distressed wood wainscot, and distressed wood, double swing doors.
 Lisa Stewart Design
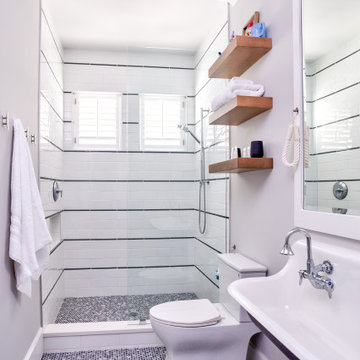
This brand new Beach House took 2 and half years to complete. The home owners art collection inspired the interior design. The artwork starts in the entry and continues down the hall to the 6 bedrooms.


 Raveninside
Interior Design by CHIL Design, Interior Styling, Furnishings & Accessories by Raveninside, Photography by Christopher Rollett
Freestanding bathtub - mid-sized contemporary 3/4 beige tile and porcelain tile medium tone wood floor and gray floor freestanding bathtub idea in Vancouver with flat-panel cabinets, dark wood cabinets, a two-piece toilet, beige walls, a vessel sink, quartzite countertops and a hinged shower door
Freestanding bathtub - mid-sized contemporary 3/4 beige tile and porcelain tile medium tone wood floor and gray floor freestanding bathtub idea in Vancouver with flat-panel cabinets, dark wood cabinets, a two-piece toilet, beige walls, a vessel sink, quartzite countertops and a hinged shower door



 Vintage Design Studio
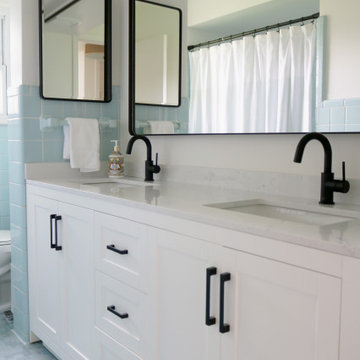
Example of a mid-sized beach style master blue tile ceramic tile, blue floor and double-sink tub/shower combo design in Detroit with shaker cabinets, white cabinets, a one-piece toilet, white walls, an undermount sink, white countertops and a built-in vanity

 Alair Homes Chilliwack
This was a challenging project for very discerning clients. The home was originally owned by the client’s father, and she inherited it when he passed. Care was taken to preserve the history in the home while upgrading it for the current owners. This home exceeds current energy codes, and all mechanical and electrical systems have been completely replaced. The clients remained in the home for the duration of the reno, so it was completed in two phases. Phase 1 involved gutting the basement, removing all asbestos containing materials (flooring, plaster), and replacing all mechanical and electrical systems, new spray foam insulation, and complete new finishing.
The clients lived upstairs while we did the basement, and in the basement while we did the main floor. They left on a vacation while we did the asbestos work.
Phase 2 involved a rock retaining wall on the rear of the property that required a lengthy approval process including municipal, fisheries, First Nations, and environmental authorities. The home had a new rear covered deck, garage, new roofline, all new interior and exterior finishing, new mechanical and electrical systems, new insulation and drywall. Phase 2 also involved an extensive asbestos abatement to remove Asbestos-containing materials in the flooring, plaster, insulation, and mastics.
Photography by Carsten Arnold Photography.
 Melinamade - Residential Design + Interiors
I custom designed & fabricated the Starburst marble mosaic tile backsplash wall in Thassos white & Bardiglio gray marble stone tile chips
Mid-sized mid-century modern u-shaped porcelain tile and gray floor eat-in kitchen photo in San Diego with a double-bowl sink, flat-panel cabinets, white cabinets, granite countertops, multicolored backsplash, marble backsplash, stainless steel appliances, a peninsula and gray countertops
Mid-sized mid-century modern u-shaped porcelain tile and gray floor eat-in kitchen photo in San Diego with a double-bowl sink, flat-panel cabinets, white cabinets, granite countertops, multicolored backsplash, marble backsplash, stainless steel appliances, a peninsula and gray countertops
 SARAH BLACKBERN INTERIORS
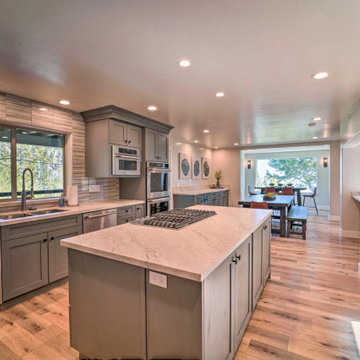
Inspiration for a mid-sized transitional u-shaped vinyl floor and brown floor eat-in kitchen remodel with a double-bowl sink, shaker cabinets, gray cabinets, quartzite countertops, multicolored backsplash, glass tile backsplash, stainless steel appliances, an island and white countertops

 Ward Jewell Architect AIA
San Marino based clients were interested in developing a property that had been in their family for generations. This was an exciting proposition as it was one of the last surviving bayside double lots on the scenic Coronado peninsula in San Diego. They desired a holiday home that would be a gathering place for their large, close- knit family.
San Marino based clients were interested in developing a property that had been in their family for generations. This was an exciting proposition as it was one of the last surviving bayside double lots on the scenic Coronado peninsula in San Diego. They desired a holiday home that would be a gathering place for their large, close-knit family. Facing the Back Bay, overlooking downtown and the Bay Bridge, this property presented us with a unique opportunity to design a vacation home with a dual personality. One side faces a bustling harbor with a constant parade of yachts, cargo vessels and military ships while the other opens onto a deep, quiet contemplative garden. The home’s shingle-style influence carries on the historical Coronado tradition of clapboard and Craftsman bungalows built in the shadow of the great Hotel Del Coronado which was erected at the turn of the last century. In order to create an informal feel to the residence, we devised a concept that eliminated the need for a “front door”. Instead, one walks through the garden and enters the “Great Hall” through either one of two French doors flanking a walk-in stone fireplace. Both two-story bedroom wings bookend this central wood beam vaulted room which serves as the “heart of the home”, and opens to both views. Three sets of stairs are discretely tucked away inside the bedroom wings.
In lieu of a formal dining room, the family convenes and dines around a beautiful table and banquette set into a circular window bay off the kitchen which overlooks the lights of the city beyond the harbor. Working with noted interior designer Betty Ann Marshall, we designed a unique kitchen that was inspired by the colors and textures of a fossil the couple found on a honeymoon trip to the quarries of Montana. We set that ancient fossil into a matte glass backsplash behind the professional cook’s stove. A warm library with walnut paneling and a bayed window seat affords a refuge for the family to read or play board games. The couple’s fine craft and folk art collection is on prominent display throughout the house and helps to set an intimate and whimsical tone.
Another architectural feature devoted to family is the play room lit by a dramatic cupola which beacons the older grandchildren and their friends. Below the play room is a four car garage that allows the patriarch space to refurbish an antique fire truck, a mahogany launch boat and several vintage cars. Their jet skis and kayaks are housed in another garage designed for that purpose. Lattice covered skylights that allow dappled sunlight to bathe the loggia affords a comfortable refuge to watch the kids swim and gaze out upon the rushing water, the Coronado Bay Bridge and the romantic downtown San Diego skyline.
Architect: Ward Jewell Architect, AIA
Interior Design: Betty Ann Marshall
Construction: Bill Lyons
Photographer: Laura Hull
Styling: Zale Design Studio

Sponsored
Sunbury, OH

J.Holderby - Renovations
Franklin County's Leading General Contractors - 2X Best of Houzz!
 Wyrick Residential Design
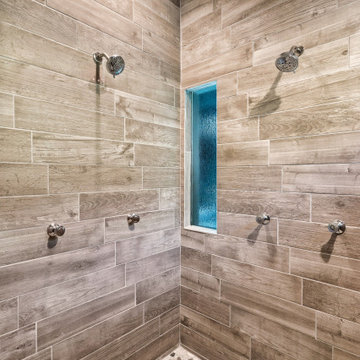
Example of a minimalist master pebble tile floor and multicolored floor double shower design in Houston with brown walls

 ARQ DESIGN USA
Double guests bedroom. With selected photographs
Mid-sized trendy guest carpeted and gray floor bedroom photo in Orlando with gray walls and no fireplace
Mid-sized trendy guest carpeted and gray floor bedroom photo in Orlando with gray walls and no fireplace

 Frank de Biasi Interiors
Huge tuscan two-story stucco gable roof photo in New York
Huge tuscan two-story stucco gable roof photo in New York

 Landmark Custom Builder & Remodeling, LLC
Front elevation
Huge transitional white three-story stucco exterior home photo in Orlando with a hip roof
Huge transitional white three-story stucco exterior home photo in Orlando with a hip roof



 MossCreek
Custom designed by MossCreek, this four-seasons resort home in a New England vacation destination showcases natural stone, square timbers, vertical and horizontal wood siding, cedar shingles, and beautiful hardwood floors.
MossCreek's design staff worked closely with the owners to create spaces that brought the outside in, while at the same time providing for cozy evenings during the ski season. MossCreek also made sure to design lots of nooks and niches to accommodate the homeowners' eclectic collection of sports and skiing memorabilia.
The end result is a custom-designed home that reflects both it's New England surroundings and the owner's style. MossCreek.net
 Regarding Design
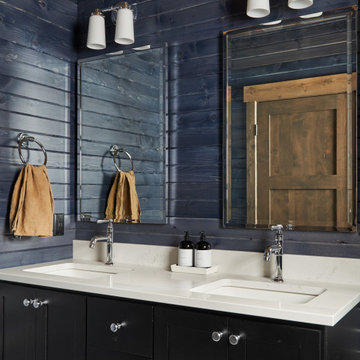
In the guest bathroom a double vanity sink and modern fixtures juxtapose the dark navy blue painted wood paneled walls.
Bathroom - rustic double-sink and wall paneling bathroom idea in Minneapolis with white countertops
Bathroom - rustic double-sink and wall paneling bathroom idea in Minneapolis with white countertops

25