
Search results for "Double vacation" in Home Design Ideas


 Lakeshore Signature Homes Inc
Lakehouse Retreat on Lake Michigan
Living room - modern living room idea in Grand Rapids
Living room - modern living room idea in Grand Rapids

 Randy Trainor
This three-story vacation home for a family of ski enthusiasts features 5 bedrooms and a six-bed bunk room, 5 1/2 bathrooms, kitchen, dining room, great room, 2 wet bars, great room, exercise room, basement game room, office, mud room, ski work room, decks, stone patio with sunken hot tub, garage, and elevator.
The home sits into an extremely steep, half-acre lot that shares a property line with a ski resort and allows for ski-in, ski-out access to the mountain’s 61 trails. This unique location and challenging terrain informed the home’s siting, footprint, program, design, interior design, finishes, and custom made furniture.
Credit: Samyn-D'Elia Architects
Find the right local pro for your project

 Tommy Bahama Home
Sophisticated sunroom featuring lots of sunlight and contemporary settee.
Example of a mid-sized island style sunroom design in Orange County
Example of a mid-sized island style sunroom design in Orange County

 SPACE LINE DESIGN ARCHITECTS
SLDarch: Just 120 miles south of Barcelona lies the tranquil Mediterranean Island of Majorca. Here, on a gentle wooded slope with mountain, forest and sea views, we have carefully situated a modernist 675sm (7,265sf) vacation villa, presenting a formal geometric facade, angularly framing the Main Entry door and double grand waterfalls.
The showpiece here is the massive bronze art-glass entry door where we have applied a rich red-leather 'picture frame' wrap on the structural surround.
Step through the heavy bronze and leather pivot door into the two-story atrium / living room wrapped by the upper bedroom bridge walk- throw open the massive sliding glass window walls and open the house directly to the shimmering blue swimming pool and patio.
Below grade is a finished basement lounge, with exercise spa and fully equipped service bar with huge window looking underwater into the pool, plus a game room and 8 person theater.
At this level is also the 5 car garage parking.

 CCS ARCHITECTURE
The first floor offers an open-plan kitchen, living and dining area, augmented by a bedroom and a full bath. Upstairs, in addition to the two guest bedrooms and full bath, is a large master suite with high ceilings, a truly voluminous walk-in closet and a marble-trimmed bath with double sinks and ample storage.
Gary Nolan
 DEANE Inc | Distinctive Design & Cabinetry
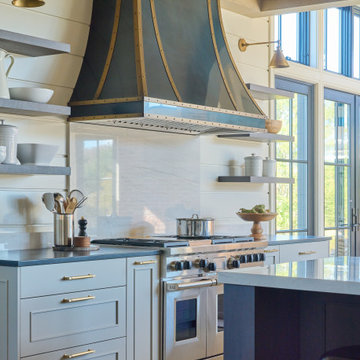
The kitchen in this Nantucket vacation home with an industrial feel is a dramatic departure from the standard white kitchen. The custom, blackened stainless steel hood with brass strappings is the focal point in this space and provides contrast against white shiplap walls along with the double islands in heirloom, black glazed walnut cabinetry, and floating shelves. The island countertops and slab backsplash are Snowdrift Granite and feature brass caps on the feet. The perimeter cabinetry is painted a soft Revere Pewter, with counters in Absolute Black Leathered Granite. The stone sink was custom-made to match the same material and blend seamlessly. Twin SubZero freezer/refrigerator columns flank a wine column, while modern pendant lighting and brass hardware add a touch of glamour. The coffee bar is stocked with everything one would need for a perfect morning, and is one of the owners’ favorite features.

Sponsored
Westerville, OH

Custom Home Works
Franklin County's Award-Winning Design, Build and Remodeling Expert


 Weninger Construction & Design Ltd
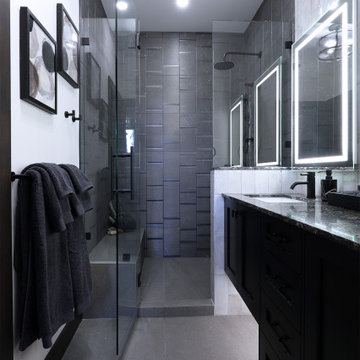
Ensuite bathroom with mix of tile textures, shapes, and colour. Custom tile shower with textured walls, built in bench, and quartz shelf. Lit mirrors for maximum impact. Custom wood double vanity with kick lighting on motion sensor.

 Turkel Design
Axiom Desert House by Turkel Design in Palm Springs, California ; Photo by Chase Daniel ; landscaping by Randy G Myers and Nuseries
Mid-sized contemporary white one-story stucco house exterior idea
Mid-sized contemporary white one-story stucco house exterior idea

 OSMOND DESIGNS
Inspiration for a large contemporary master porcelain tile and beige floor freestanding bathtub remodel in Salt Lake City with flat-panel cabinets, medium tone wood cabinets, brown walls, an undermount sink, quartz countertops, a hinged shower door and white countertops

 G.B. Construction and Development, Inc.
Complete remodel of a North Fork vacation home. Removing some interior walls creating an open floor plan with a light airy feel.
Inspiration for a mid-sized modern u-shaped light wood floor and brown floor eat-in kitchen remodel with an undermount sink, recessed-panel cabinets, white cabinets, quartz countertops, black backsplash, quartz backsplash, stainless steel appliances, a peninsula and multicolored countertops
Inspiration for a mid-sized modern u-shaped light wood floor and brown floor eat-in kitchen remodel with an undermount sink, recessed-panel cabinets, white cabinets, quartz countertops, black backsplash, quartz backsplash, stainless steel appliances, a peninsula and multicolored countertops
 G.B. Construction and Development, Inc.
Complete remodel of a North Fork vacation home. Removing some interior walls creating an open floor plan with a light airy feel.
Mid-sized minimalist u-shaped light wood floor and brown floor eat-in kitchen photo with an undermount sink, recessed-panel cabinets, white cabinets, quartz countertops, black backsplash, quartz backsplash, stainless steel appliances, a peninsula and multicolored countertops
Mid-sized minimalist u-shaped light wood floor and brown floor eat-in kitchen photo with an undermount sink, recessed-panel cabinets, white cabinets, quartz countertops, black backsplash, quartz backsplash, stainless steel appliances, a peninsula and multicolored countertops


 G.B. Construction and Development, Inc.
Complete remodel of a North Fork vacation home. Removing some interior walls creating an open floor plan with a light airy feel.
Mid-sized minimalist u-shaped light wood floor and brown floor eat-in kitchen photo with an undermount sink, recessed-panel cabinets, white cabinets, quartz countertops, black backsplash, quartz backsplash, stainless steel appliances, a peninsula and multicolored countertops
Mid-sized minimalist u-shaped light wood floor and brown floor eat-in kitchen photo with an undermount sink, recessed-panel cabinets, white cabinets, quartz countertops, black backsplash, quartz backsplash, stainless steel appliances, a peninsula and multicolored countertops
 G.B. Construction and Development, Inc.
Complete remodel of a North Fork vacation home. Removing some interior walls creating an open floor plan with a light airy feel.
Inspiration for a mid-sized modern u-shaped light wood floor and brown floor eat-in kitchen remodel with an undermount sink, recessed-panel cabinets, white cabinets, quartz countertops, black backsplash, quartz backsplash, stainless steel appliances, a peninsula and multicolored countertops
Inspiration for a mid-sized modern u-shaped light wood floor and brown floor eat-in kitchen remodel with an undermount sink, recessed-panel cabinets, white cabinets, quartz countertops, black backsplash, quartz backsplash, stainless steel appliances, a peninsula and multicolored countertops

 Anita Sanda HomeSmart
Welcome - come rock and relax
Mid-sized country concrete front porch idea in Phoenix with a roof extension
Mid-sized country concrete front porch idea in Phoenix with a roof extension

 SGDI - Sarah Gallop Design Inc.
This waterfront custom home in Delta was designed to give a bright open feel and take advantage of the beautiful water views. A light, bright almost beachy feel was brought into the space by use of bright whites, with hints of natural greys and neutrals. Pops of colour were used on furniture pieces. Complete with chef’s kitchen and large patio doors out to the stamped concrete back patio, this home was built for entertaining. Large gatherings can easily flow out onto the patio which includes a hot tub, gas fire pit and low maintenance artificial turf. The master ensuite boasts a large walk in shower, spacious dark wood double vanity and the bedroom with an oversized window, has a fantastic view of the ocean. A home that feels makes you feel like you are on vacation- everyday!
Photos- Paul Grdina

Sponsored
Columbus, OH

Wannemacher Interiors
Customized Award-Winning Interior Design Solutions in Franklin Cnty OH
 DEANE Inc | Distinctive Design & Cabinetry
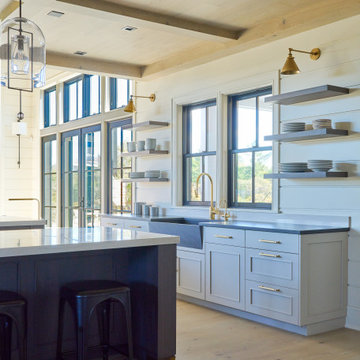
The kitchen in this Nantucket vacation home with an industrial feel is a dramatic departure from the standard white kitchen. The custom, blackened stainless steel hood with brass strappings is the focal point in this space and provides contrast against white shiplap walls along with the double islands in heirloom, black glazed walnut cabinetry, and floating shelves. The island countertops and slab backsplash are Snowdrift Granite and feature brass caps on the feet. The perimeter cabinetry is painted a soft Revere Pewter, with counters in Absolute Black Leathered Granite. The stone sink was custom-made to match the same material and blend seamlessly. Twin SubZero freezer/refrigerator columns flank a wine column, while modern pendant lighting and brass hardware add a touch of glamour. The coffee bar is stocked with everything one would need for a perfect morning, and is one of the owners’ favorite features.

 Ryan
Personally designed. Construction carried out by Rios Construction, LLC in Phoenix, AZ.
Freestanding bathtub - mid-sized contemporary master gray tile freestanding bathtub idea in Phoenix with flat-panel cabinets, dark wood cabinets, gray walls, solid surface countertops, a trough sink and a hinged shower door
Freestanding bathtub - mid-sized contemporary master gray tile freestanding bathtub idea in Phoenix with flat-panel cabinets, dark wood cabinets, gray walls, solid surface countertops, a trough sink and a hinged shower door
 SPACE LINE DESIGN ARCHITECTS
SLDarch: Just 120 miles south of Barcelona lies the tranquil Mediterranean Island of Majorca. Here, on a gentle wooded slope with mountain, forest and sea views, we have carefully situated a modernist 675sm (7,265sf) vacation villa, presenting a formal geometric facade, angularly framing the Main Entry door and double grand waterfalls.
The showpiece here is the massive bronze art-glass entry door where we have applied a rich red-leather 'picture frame' wrap on the structural surround.
Step through the heavy bronze and leather pivot door into the two-story atrium / living room wrapped by the upper bedroom bridge walk- throw open the massive sliding glass window walls and open the house directly to the shimmering blue swimming pool and patio.
Below grade is a finished basement lounge, with exercise spa and fully equipped service bar with huge window looking underwater into the pool, plus a game room and 8 person theater.
At this level is also the 5 car garage parking.
57