
Search results for "Double vacation" in Home Design Ideas

 G.B. Construction and Development, Inc.
Complete remodel of a North Fork vacation home. Removing some interior walls creating an open floor plan with a light airy feel.
Inspiration for a mid-sized modern u-shaped light wood floor and brown floor eat-in kitchen remodel with an undermount sink, recessed-panel cabinets, white cabinets, quartz countertops, black backsplash, quartz backsplash, stainless steel appliances, a peninsula and multicolored countertops
Inspiration for a mid-sized modern u-shaped light wood floor and brown floor eat-in kitchen remodel with an undermount sink, recessed-panel cabinets, white cabinets, quartz countertops, black backsplash, quartz backsplash, stainless steel appliances, a peninsula and multicolored countertops

 SGDI - Sarah Gallop Design Inc.
This waterfront custom home in Delta was designed to give a bright open feel and take advantage of the beautiful water views. A light, bright almost beachy feel was brought into the space by use of bright whites, with hints of natural greys and neutrals. Pops of colour were used on furniture pieces. Complete with chef’s kitchen and large patio doors out to the stamped concrete back patio, this home was built for entertaining. Large gatherings can easily flow out onto the patio which includes a hot tub, gas fire pit and low maintenance artificial turf. The master ensuite boasts a large walk in shower, spacious dark wood double vanity and the bedroom with an oversized window, has a fantastic view of the ocean. A home that feels makes you feel like you are on vacation- everyday!
Photos- Paul Grdina

 Jamaica Cottage Shop Inc
It took a year and twelve revisions before this design was finalized. It makes very good use of the space while providing an aesthetically pleasing appearance. The 5’ double doors on the gable end are adequate for a lawn tractor, ATV, and/or firewood storage. With the addition of a workbench and cabinet space, the interior 8×10 can easily be converted into a potting area or workshop.
Find the right local pro for your project

 Oak Hill Architects
Example of a large beach style l-shaped light wood floor and brown floor eat-in kitchen design in Boston with an undermount sink, shaker cabinets, dark wood cabinets, marble countertops, green backsplash, mosaic tile backsplash, stainless steel appliances, an island and white countertops
 G.B. Construction and Development, Inc.
Complete remodel of a North Fork vacation house.By removing walls a light open and airy space was created for entertaining family and friends.
Mid-sized minimalist open concept vinyl floor and brown floor family room photo with gray walls, a two-sided fireplace and no tv
Mid-sized minimalist open concept vinyl floor and brown floor family room photo with gray walls, a two-sided fireplace and no tv

 Anita Sanda HomeSmart
Welcome - come on in!
Inspiration for a mid-sized country concrete front porch remodel in Phoenix with a roof extension
Inspiration for a mid-sized country concrete front porch remodel in Phoenix with a roof extension

 Anthony Wilder Design/Build, Inc.
Example of a large country master white tile and subway tile mosaic tile floor and white floor open shower design in Baltimore with a one-piece toilet, white walls, marble countertops and white countertops



 Renken Architects and Builders LLC
Interior Design by Lauryn Pappas Interiors
Inspiration for a huge modern open concept dark wood floor family room remodel in Chicago with beige walls
Inspiration for a huge modern open concept dark wood floor family room remodel in Chicago with beige walls
 Anita Sanda HomeSmart
Hello, come on in!
Foyer - mid-sized country porcelain tile and beige floor foyer idea in Phoenix with beige walls
Foyer - mid-sized country porcelain tile and beige floor foyer idea in Phoenix with beige walls
 G.B. Construction and Development, Inc.
Complete remodel of a North Fork vacation home. Removing some interior walls creating an open floor plan with a light airy feel.
Eat-in kitchen - mid-sized modern u-shaped light wood floor and brown floor eat-in kitchen idea with an undermount sink, recessed-panel cabinets, white cabinets, quartz countertops, black backsplash, quartz backsplash, stainless steel appliances, a peninsula and multicolored countertops
Eat-in kitchen - mid-sized modern u-shaped light wood floor and brown floor eat-in kitchen idea with an undermount sink, recessed-panel cabinets, white cabinets, quartz countertops, black backsplash, quartz backsplash, stainless steel appliances, a peninsula and multicolored countertops
 G.B. Construction and Development, Inc.
Guest Bathroom remodel in North Fork vacation house. The stone floor flows straight through to the shower eliminating the need for a curb. A stationary glass panel keeps the water in and eliminates the need for a door. Mother of pearl tile on the long wall with a recessed niche creates a soft focal wall.

 Bishop Builders, Inc.
photo by Tim Brown
Inspiration for a large zen master beige tile and ceramic tile travertine floor and beige floor walk-in shower remodel with flat-panel cabinets, medium tone wood cabinets, a one-piece toilet, beige walls, a trough sink and a hinged shower door
Inspiration for a large zen master beige tile and ceramic tile travertine floor and beige floor walk-in shower remodel with flat-panel cabinets, medium tone wood cabinets, a one-piece toilet, beige walls, a trough sink and a hinged shower door
 Anita Sanda HomeSmart
Custom White Wood Plank Shiplap Wall,
Kitchen/dining room combo - mid-sized farmhouse ceramic tile and beige floor kitchen/dining room combo idea in Phoenix with white walls
Kitchen/dining room combo - mid-sized farmhouse ceramic tile and beige floor kitchen/dining room combo idea in Phoenix with white walls

 G.B. Construction and Development, Inc.
Guest Bathroom remodel in North Fork vacation house. The stone floor flows straight through to the shower eliminating the need for a curb. A stationary glass panel keeps the water in and eliminates the need for a door. Mother of pearl tile on the long wall with a recessed niche creates a soft focal wall.
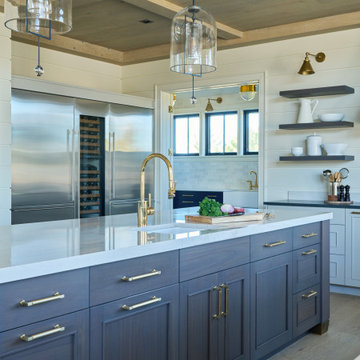
 DEANE Inc | Distinctive Design & Cabinetry
The kitchen in this Nantucket vacation home with an industrial feel is a dramatic departure from the standard white kitchen. The custom, blackened stainless steel hood with brass strappings is the focal point in this space and provides contrast against white shiplap walls along with the double islands in heirloom, black glazed walnut cabinetry, and floating shelves. The island countertops and slab backsplash are Snowdrift Granite and feature brass caps on the feet. The perimeter cabinetry is painted a soft Revere Pewter, with counters in Absolute Black Leathered Granite. The stone sink was custom-made to match the same material and blend seamlessly. Twin SubZero freezer/refrigerator columns flank a wine column, while modern pendant lighting and brass hardware add a touch of glamour. The coffee bar is stocked with everything one would need for a perfect morning, and is one of the owners’ favorite features.


 G.B. Construction and Development, Inc.
Complete remodel of a North Fork vacation house.By removing walls a light open and airy space was created for entertaining family and friends.
Mid-sized minimalist open concept vinyl floor and brown floor family room photo with gray walls, a two-sided fireplace and no tv
Mid-sized minimalist open concept vinyl floor and brown floor family room photo with gray walls, a two-sided fireplace and no tv


 Simply Stunning Spaces
This La Jolla condo, located steps away from Wind n Sea beach was our client's third home we completed for them in San Diego. As vacation rental property owners, this Texas couple plans on making this their retirement escape in the years to come. In the meantime, the design had to be suitable for short time renters.
Keeping our clients' needs in mind, the interior design was geared to appeal to the out of towners. With a focus on durability, clean, simple and modern coastal design, we're all pretty certain this little gem is going to stand out amongst its competition. The formula is pretty simple, but our job is to make it happen! :)
Most of the furnishings were custom-made to fit the space perfectly, taking advantage of every inch and maximizing the space. Doubling up 2 full size beds in each of the guest rooms made this vacation rental property perfect for families and large groups.
One of our biggest challenges? Finding pieces we loved that had no metal accents! ((The salt air takes its toll on those pieces faster than you'd ever guess when you're this close to the ocean!)
We take no credit for the incredible sunsets you're guaranteed to get almost every night of your stay here, just one of the many perks of vacationing at Neptune Place. :)
Photo Credits: Anthony Ghiglia
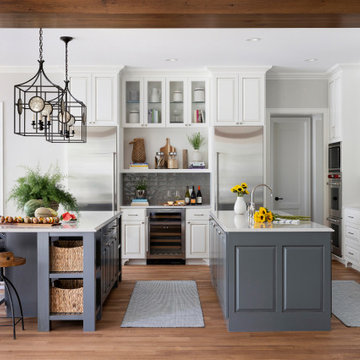
 O’Hara Interiors
Martha O'Hara Interiors, Interior Design & Photo Styling | City Homes, Builder | Alexander Design Group, Architect | Spacecrafting, Photography
Please Note: All “related,” “similar,” and “sponsored” products tagged or listed by Houzz are not actual products pictured. They have not been approved by Martha O’Hara Interiors nor any of the professionals credited. For information about our work, please contact design@oharainteriors.com.
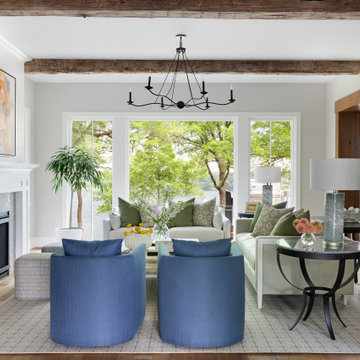 O’Hara Interiors
Martha O'Hara Interiors, Interior Design & Photo Styling | City Homes, Builder | Alexander Design Group, Architect | Spacecrafting, Photography
Please Note: All “related,” “similar,” and “sponsored” products tagged or listed by Houzz are not actual products pictured. They have not been approved by Martha O’Hara Interiors nor any of the professionals credited. For information about our work, please contact design@oharainteriors.com.
56