
Search results for "Double vacation" in Home Design Ideas

 G.B. Construction and Development, Inc.
Complete remodel of a North Fork vacation home. Removing some interior walls creating an open floor plan with a light airy feel.
Inspiration for a mid-sized modern u-shaped light wood floor and brown floor eat-in kitchen remodel with an undermount sink, recessed-panel cabinets, white cabinets, quartz countertops, black backsplash, quartz backsplash, stainless steel appliances, a peninsula and multicolored countertops
Inspiration for a mid-sized modern u-shaped light wood floor and brown floor eat-in kitchen remodel with an undermount sink, recessed-panel cabinets, white cabinets, quartz countertops, black backsplash, quartz backsplash, stainless steel appliances, a peninsula and multicolored countertops

 Gabberts Design Studio
Steve Henke Photography
Inspiration for a timeless bathroom remodel in Minneapolis
Inspiration for a timeless bathroom remodel in Minneapolis

 EDC INTERIORS INC
Photo by Bruce Frame. This colorful family room upstairs was designed specifically for the kids so there are plenty of bright colors, like the brilliant red leather sofa and the denim blue upholstered chairs. The cocktail table does double duty as added storage space for games while the red-orange striped poufs provide extra seating when the kids bring friends over.
Find the right local pro for your project
 Schultz Building Inc
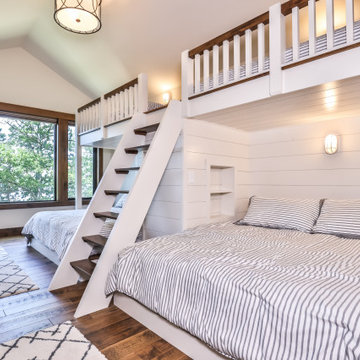
The Girl's Room Features a Vaulted Ceiling, Wood Floors and a Custom Designed, Built-in Double, Twin over King Bunk Bed featuring T&G Nickel-gap Paneling. White Painted Wood with Alder Accents. Custom Ladder and Upper Railing.
 G.B. Construction and Development, Inc.
Complete remodel of a North Fork vacation home. Removing some interior walls creating an open floor plan with a light airy feel.
Mid-sized minimalist u-shaped light wood floor and brown floor eat-in kitchen photo with an undermount sink, recessed-panel cabinets, white cabinets, quartz countertops, black backsplash, quartz backsplash, stainless steel appliances, a peninsula and multicolored countertops
Mid-sized minimalist u-shaped light wood floor and brown floor eat-in kitchen photo with an undermount sink, recessed-panel cabinets, white cabinets, quartz countertops, black backsplash, quartz backsplash, stainless steel appliances, a peninsula and multicolored countertops

 H.J. Martin and Son
Lodge style Door County family vacation retreat welcomes with soaring ceilings, amazing views, interior touches of stone, gorgeous mill work and a caramel color pallet.
Photo: Mary Santaga





 With a Twist Inc
Carrie Roen Photography
Inspiration for a large timeless u-shaped medium tone wood floor and brown floor eat-in kitchen remodel in Raleigh with recessed-panel cabinets, medium tone wood cabinets, granite countertops, black backsplash, subway tile backsplash, stainless steel appliances and an island
Inspiration for a large timeless u-shaped medium tone wood floor and brown floor eat-in kitchen remodel in Raleigh with recessed-panel cabinets, medium tone wood cabinets, granite countertops, black backsplash, subway tile backsplash, stainless steel appliances and an island
 Amy Carman Design
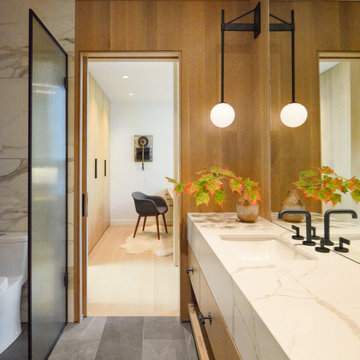
The guest suites in this lakeside home, in addition to lake views, have private lakeside patios, sitting areas, as well as built-in desks, wardrobes, and spacious spa-like bathrooms. White oak, black metal, and stone reflect the natural surroundings.

 Markalunas Architecture and Design, LLC
Bedroom - small farmhouse master medium tone wood floor bedroom idea in Atlanta with blue walls

 Weninger Construction & Design Ltd
A cloak room with beautiful detail. Double wormwood barn doors are hand finished to showcase the beauty of the reclaimed wood. A matching bench and hook board grace the interior of this cloak room. Rustic and functional.
 Signature Kitchen & Bath Design Inc.
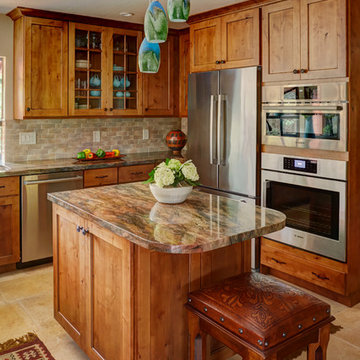
Nothing short of gorgeous, this rustic alder kitchen sets itself apart in more ways than one. Tons of light and a thought out design make this beautiful kitchen easy functioning and fun to cook in! A bold countertop and hints of turquoise and terracotta finish it off making us ready for a vacation to the wild, wild west!
Photographer: Mike Kaskel
 G.B. Construction and Development, Inc.
Complete remodel of a North Fork vacation house.By removing walls a light open and airy space was created for entertaining family and friends.
Family room - mid-sized modern open concept vinyl floor and brown floor family room idea with gray walls, a two-sided fireplace and no tv
Family room - mid-sized modern open concept vinyl floor and brown floor family room idea with gray walls, a two-sided fireplace and no tv


 CCS ARCHITECTURE
The first floor offers an open-plan kitchen, living and dining area, augmented by a bedroom and a full bath. Upstairs, in addition to the two guest bedrooms and full bath, is a large master suite with high ceilings, a truly voluminous walk-in closet and a marble-trimmed bath with double sinks and ample storage.
Gary Nolan

 Sherman Associates
For this project we converted an old ranch house into a truly unique boat house overlooking the Lagoon. Our renovation consisted of adding a second story, complete with a roof deck and converting a three car garage into a game room, pool house and overall entertainment room. The concept was to modernize the existing home into a bright, inviting vacation home that the family would enjoy for generations to come. Both porches on the upper and lower level are spacious and have cable railing to enhance the stunning view of the Lagoon.
 DEANE Inc | Distinctive Design & Cabinetry
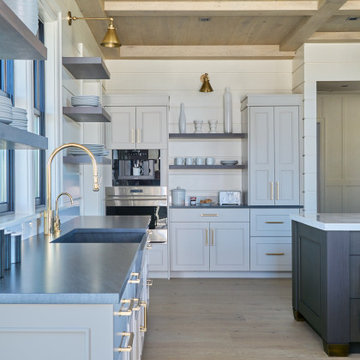
The kitchen in this Nantucket vacation home with an industrial feel is a dramatic departure from the standard white kitchen. The custom, blackened stainless steel hood with brass strappings is the focal point in this space and provides contrast against white shiplap walls along with the double islands in heirloom, black glazed walnut cabinetry, and floating shelves. The island countertops and slab backsplash are Snowdrift Granite and feature brass caps on the feet. The perimeter cabinetry is painted a soft Revere Pewter, with counters in Absolute Black Leathered Granite. The stone sink was custom-made to match the same material and blend seamlessly. Twin SubZero freezer/refrigerator columns flank a wine column, while modern pendant lighting and brass hardware add a touch of glamour. The coffee bar is stocked with everything one would need for a perfect morning, and is one of the owners’ favorite features.

 Anita Sanda HomeSmart
Hello, come on in!
Mid-sized farmhouse concrete floor and gray floor front door photo in Phoenix with beige walls and a green front door
Mid-sized farmhouse concrete floor and gray floor front door photo in Phoenix with beige walls and a green front door


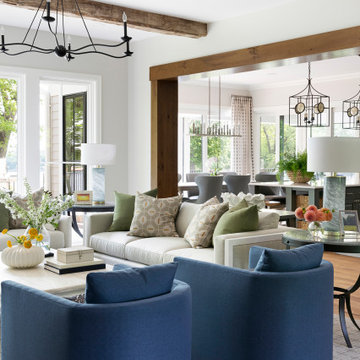
 O’Hara Interiors
Martha O'Hara Interiors, Interior Design & Photo Styling | City Homes, Builder | Alexander Design Group, Architect | Spacecrafting, Photography
Please Note: All “related,” “similar,” and “sponsored” products tagged or listed by Houzz are not actual products pictured. They have not been approved by Martha O’Hara Interiors nor any of the professionals credited. For information about our work, please contact design@oharainteriors.com.
 G.B. Construction and Development, Inc.
Guest Bathroom remodel in North Fork vacation house. The stone floor flows straight through to the shower eliminating the need for a curb. A stationary glass panel keeps the water in and eliminates the need for a door. Mother of pearl tile on the long wall with a recessed niche creates a soft focal wall.

55