
Search results for "Double wall hung vanity" in Home Design Ideas
 Brad Cox, Architect, Inc.

This luxurious bathroom features a double, curved front vanity and a freestanding tub.
Example of a mid-sized arts and crafts master gray floor, double-sink and wainscoting freestanding bathtub design in San Francisco with furniture-like cabinets, dark wood cabinets, beige walls, an undermount sink, marble countertops, gray countertops and a built-in vanity
Example of a mid-sized arts and crafts master gray floor, double-sink and wainscoting freestanding bathtub design in San Francisco with furniture-like cabinets, dark wood cabinets, beige walls, an undermount sink, marble countertops, gray countertops and a built-in vanity
 AllenBuilt, Inc.
Allen Russ Photography

Bathroom - mid-sized contemporary master black tile and ceramic tile ceramic tile and black floor bathroom idea in DC Metro with flat-panel cabinets, white cabinets, quartz countertops, an integrated sink and black walls
Bathroom - mid-sized contemporary master black tile and ceramic tile ceramic tile and black floor bathroom idea in DC Metro with flat-panel cabinets, white cabinets, quartz countertops, an integrated sink and black walls
 Timber Trails Development Company
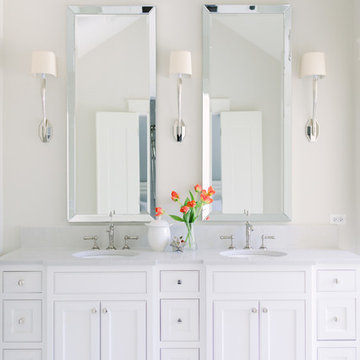
Inspiration for a transitional white floor bathroom remodel in Chicago with beaded inset cabinets, white cabinets, beige walls and an undermount sink
Find the right local pro for your project
 NR Interiors

Mid-sized trendy master gray tile and marble tile slate floor, black floor, double-sink, wood ceiling, exposed beam, vaulted ceiling and wood wall freestanding bathtub photo in Austin with flat-panel cabinets, light wood cabinets, brown walls, a vessel sink, quartzite countertops, white countertops and a floating vanity

 NOMI - Luxury Bathroom Remodel
Royal white bathroom renovation in desired Ceder Hill.
White bath tub with luxurious wall mount faucet, marble carpet tiles, white custom made vanities with stainless steel faucets, free standing double shower with marble wall tiles.

Transitional master black and white tile double shower photo in San Francisco with recessed-panel cabinets, dark wood cabinets, an undermount sink and a hinged shower door

 Marcye Philbrook
Siri Blanchette/Blind Dog Photo Associates
This master bath was designed with the feel of a misty, overcast day on a natural Maine beach. The porcelain tile looks like gray limestone, the textured laminate on the vanity looks like aged driftwood, and the wall color looks like an overcast sky.


 NOMI - Luxury Bathroom Remodel
A small yet stylish modern bathroom remodel. Double standing shower with beautiful white hexagon tiles & black grout to create a great contrast.Gold round wall mirrors, dark gray flooring with white his & hers vanities and Carrera marble countertop. Gold hardware to complete the chic look.

 Titan Contracting Services
Inspiration for a contemporary master beige tile beige floor freestanding bathtub remodel in Los Angeles with flat-panel cabinets, white cabinets, beige walls, an undermount sink and a hinged shower door
 Guenther Designs & Consulting LLC
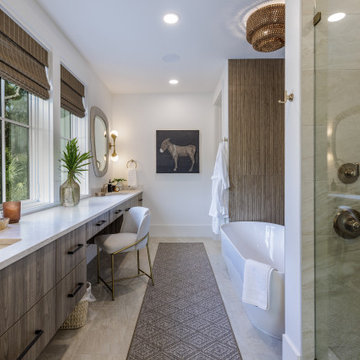
Primary bathroom. Separate toilet room, free standing, soaking tub and walk-in steam shower.
Example of a large transitional master brown tile and ceramic tile cement tile floor, gray floor and double-sink freestanding bathtub design with flat-panel cabinets, beige cabinets, a two-piece toilet, white walls, an undermount sink, quartz countertops, a hinged shower door, gray countertops, a niche and a floating vanity
Example of a large transitional master brown tile and ceramic tile cement tile floor, gray floor and double-sink freestanding bathtub design with flat-panel cabinets, beige cabinets, a two-piece toilet, white walls, an undermount sink, quartz countertops, a hinged shower door, gray countertops, a niche and a floating vanity

 AB design studio inc.
classic + modern style | large estate property
ocean & mountain view home above the pacific coast.
Trendy multicolored tile bathroom photo in Santa Barbara with a trough sink, open cabinets and dark wood cabinets
Trendy multicolored tile bathroom photo in Santa Barbara with a trough sink, open cabinets and dark wood cabinets

 Delpino Custom Homes
Example of a large country master gray tile, white tile and marble tile white floor and marble floor freestanding bathtub design in Charleston with gray cabinets, white countertops, recessed-panel cabinets, white walls, an undermount sink and marble countertops

 Alair Homes Plano
Our clients called us wanting to not only update their master bathroom but to specifically make it more functional. She had just had knee surgery, so taking a shower wasn’t easy. They wanted to remove the tub and enlarge the shower, as much as possible, and add a bench. She really wanted a seated makeup vanity area, too. They wanted to replace all vanity cabinets making them one height, and possibly add tower storage. With the current layout, they felt that there were too many doors, so we discussed possibly using a barn door to the bedroom.
We removed the large oval bathtub and expanded the shower, with an added bench. She got her seated makeup vanity and it’s placed between the shower and the window, right where she wanted it by the natural light. A tilting oval mirror sits above the makeup vanity flanked with Pottery Barn “Hayden” brushed nickel vanity lights. A lit swing arm makeup mirror was installed, making for a perfect makeup vanity! New taller Shiloh “Eclipse” bathroom cabinets painted in Polar with Slate highlights were installed (all at one height), with Kohler “Caxton” square double sinks. Two large beautiful mirrors are hung above each sink, again, flanked with Pottery Barn “Hayden” brushed nickel vanity lights on either side. Beautiful Quartzmasters Polished Calacutta Borghini countertops were installed on both vanities, as well as the shower bench top and shower wall cap.
Carrara Valentino basketweave mosaic marble tiles was installed on the shower floor and the back of the niches, while Heirloom Clay 3x9 tile was installed on the shower walls. A Delta Shower System was installed with both a hand held shower and a rainshower. The linen closet that used to have a standard door opening into the middle of the bathroom is now storage cabinets, with the classic Restoration Hardware “Campaign” pulls on the drawers and doors. A beautiful Birch forest gray 6”x 36” floor tile, laid in a random offset pattern was installed for an updated look on the floor. New glass paneled doors were installed to the closet and the water closet, matching the barn door. A gorgeous Shades of Light 20” “Pyramid Crystals” chandelier was hung in the center of the bathroom to top it all off!
The bedroom was painted a soothing Magnetic Gray and a classic updated Capital Lighting “Harlow” Chandelier was hung for an updated look.
We were able to meet all of our clients needs by removing the tub, enlarging the shower, installing the seated makeup vanity, by the natural light, right were she wanted it and by installing a beautiful barn door between the bathroom from the bedroom! Not only is it beautiful, but it’s more functional for them now and they love it!
Design/Remodel by Hatfield Builders & Remodelers | Photography by Versatile Imaging

Sponsored
Sunbury, OH

J.Holderby - Renovations
Franklin County's Leading General Contractors - 2X Best of Houzz!

 Drew McGukin Interiors @drewmcgukin
Brett Beyer
Freestanding bathtub - mid-sized transitional master white tile and ceramic tile ceramic tile freestanding bathtub idea in New York with marble countertops, a console sink, white walls and a hinged shower door
Freestanding bathtub - mid-sized transitional master white tile and ceramic tile ceramic tile freestanding bathtub idea in New York with marble countertops, a console sink, white walls and a hinged shower door

 Custom Kitchens by John Wilkins, Inc.
Staff
Inspiration for a small coastal 3/4 gray tile and porcelain tile porcelain tile bathroom remodel in San Francisco with an undermount sink, flat-panel cabinets, dark wood cabinets, solid surface countertops, a wall-mount toilet and gray walls
Inspiration for a small coastal 3/4 gray tile and porcelain tile porcelain tile bathroom remodel in San Francisco with an undermount sink, flat-panel cabinets, dark wood cabinets, solid surface countertops, a wall-mount toilet and gray walls

 USI Design & Remodeling
Master bath remodel in Mansfield Tx. Architecture, Design & Construction by USI Design & Remodeling.
Large elegant master gray tile marble floor, gray floor and double-sink bathroom photo in Dallas with recessed-panel cabinets, gray cabinets, gray walls, an undermount sink, gray countertops and a built-in vanity
Large elegant master gray tile marble floor, gray floor and double-sink bathroom photo in Dallas with recessed-panel cabinets, gray cabinets, gray walls, an undermount sink, gray countertops and a built-in vanity

 dRemodeling Design-Build
The Dura Supreme gray double vanity anchors this space with a bold yet soft painted gray color.
Inspiration for a mid-sized transitional master gray tile and ceramic tile ceramic tile alcove shower remodel in Philadelphia with an undermount sink, shaker cabinets, gray cabinets, marble countertops, a two-piece toilet and white walls
Inspiration for a mid-sized transitional master gray tile and ceramic tile ceramic tile alcove shower remodel in Philadelphia with an undermount sink, shaker cabinets, gray cabinets, marble countertops, a two-piece toilet and white walls



 BBH Design Studio
Spectacular master bathroom with double sinks and a wet room enclosing the tub and shower.
Elegant lines and a mixture of wood and grey ceramic tile that evokes the feel of elegance and freshness.

 bldg.collective
Double shower - contemporary master white tile light wood floor and beige floor double shower idea in Denver with flat-panel cabinets, brown cabinets, solid surface countertops, a hinged shower door, white countertops, beige walls and a trough sink

 User
UserASID Design Excellence First Place Residential – Kitchen and Bathroom: Michael Merrill Design Studio was approached three years ago by the homeowner to redesign her kitchen. Although she was dissatisfied with some aspects of her home, she still loved it dearly. As we discovered her passion for design, we began to rework her entire home--room by room, top to bottom.
41