
Search results for "Double washer dryer" in Home Design Ideas

 Gatehouse No. 1 Furniture & Interior Design
Inspiration for a transitional u-shaped dedicated laundry room remodel in Salt Lake City with an undermount sink, shaker cabinets, black cabinets, white walls, a side-by-side washer/dryer and white countertops
 David Price Construction
Helen Norona

Dedicated laundry room - small transitional l-shaped porcelain tile and gray floor dedicated laundry room idea in Raleigh with an utility sink, white cabinets, laminate countertops, gray walls, a stacked washer/dryer and raised-panel cabinets
Dedicated laundry room - small transitional l-shaped porcelain tile and gray floor dedicated laundry room idea in Raleigh with an utility sink, white cabinets, laminate countertops, gray walls, a stacked washer/dryer and raised-panel cabinets
 Crisp Architects
Rob Karosis

Farmhouse single-wall dark wood floor laundry room photo in New York with shaker cabinets, white cabinets, white walls, gray countertops and a concealed washer/dryer
Farmhouse single-wall dark wood floor laundry room photo in New York with shaker cabinets, white cabinets, white walls, gray countertops and a concealed washer/dryer
Find the right local pro for your project
 Great Rooms Building Group

Large transitional galley porcelain tile and white floor utility room photo in Chicago with an undermount sink, flat-panel cabinets, green cabinets, quartz countertops, white backsplash, white walls, a stacked washer/dryer and white countertops

 KuDa Photography
KuDa Photography
Mudroom - traditional mudroom idea in Portland with white walls and a glass front door
Mudroom - traditional mudroom idea in Portland with white walls and a glass front door

 Oliver Custom Homes
Architect: Tim Brown Architecture. Photographer: Casey Fry
Dedicated laundry room - large country single-wall concrete floor and gray floor dedicated laundry room idea in Austin with an undermount sink, shaker cabinets, a side-by-side washer/dryer, blue cabinets, marble countertops, blue walls and white countertops
Dedicated laundry room - large country single-wall concrete floor and gray floor dedicated laundry room idea in Austin with an undermount sink, shaker cabinets, a side-by-side washer/dryer, blue cabinets, marble countertops, blue walls and white countertops

 Sunday Home Interiors
This light and airy laundry room/mudroom beckons you with two beautiful white capiz seashell pendant lights, custom floor to ceiling cabinetry with crown molding, raised washer and dryer with storage underneath, coat, backpack and shoe storage.


 Northworks Architects + Planners
Nestled along the base of the Snake River, this house in Jackson, WY, is surrounded by nature. Design emphasis has been placed on carefully located views to the Grand Tetons, Munger Mountain, Cody Peak and Josie’s Ridge. This modern take on a farmhouse features painted clapboard siding, raised seam metal roofing, and reclaimed stone walls. Designed for an active young family, the house has multi-functional rooms with spaces for entertaining, play and numerous connections to the outdoors.
Photography & Styling: Leslee Mitchell
Photography & Styling: Leslee Mitchell
 Well-Designed Home by Slater Interiors
John Wilbanks Photography

Small transitional vinyl floor laundry closet photo in Seattle with laminate countertops, beige walls and a side-by-side washer/dryer
Small transitional vinyl floor laundry closet photo in Seattle with laminate countertops, beige walls and a side-by-side washer/dryer

 Kalma Custom Woodworks inc
Utility room - mid-sized traditional limestone floor utility room idea in Chicago with an utility sink, shaker cabinets, white cabinets, solid surface countertops, gray walls and a side-by-side washer/dryer
 Redstart Construction, Inc.
Picture Perfect House

Inspiration for a large transitional galley dark wood floor and brown floor utility room remodel in Chicago with a drop-in sink, flat-panel cabinets, white cabinets, quartz countertops, gray walls, a side-by-side washer/dryer and gray countertops
Inspiration for a large transitional galley dark wood floor and brown floor utility room remodel in Chicago with a drop-in sink, flat-panel cabinets, white cabinets, quartz countertops, gray walls, a side-by-side washer/dryer and gray countertops
 Brickhouse Design and Build

Inspiration for a small timeless medium tone wood floor and brown floor laundry closet remodel in Baltimore with shaker cabinets, white cabinets, wood countertops, a side-by-side washer/dryer and brown countertops
 The Cousins
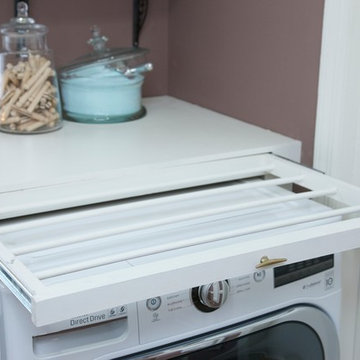
The new laundry room has a new LG washer and dryer along with retractable clothes hangers and more storage space.
Inspiration for a small transitional single-wall medium tone wood floor home design remodel in New York with wood countertops, purple walls and a side-by-side washer/dryer
Inspiration for a small transitional single-wall medium tone wood floor home design remodel in New York with wood countertops, purple walls and a side-by-side washer/dryer



 K.A. Atwood, Inc
Elegant, yet functional laundry room off the kitchen. Hidden away behind sliding doors, this laundry space opens to double as a butler's pantry during preparations and service for entertaining guests.

 Sea Island Builders LLC
Functional light-filled laundry room complete with two washers and dryers.
Dedicated laundry room - transitional galley ceramic tile and white floor dedicated laundry room idea in Charleston with white cabinets, white walls, a stacked washer/dryer, recessed-panel cabinets and gray countertops
Dedicated laundry room - transitional galley ceramic tile and white floor dedicated laundry room idea in Charleston with white cabinets, white walls, a stacked washer/dryer, recessed-panel cabinets and gray countertops

 Chelsea Design + Construction
Example of a mid-sized tuscan single-wall terra-cotta tile and brown floor laundry room design in Los Angeles with raised-panel cabinets, blue cabinets, white walls, a side-by-side washer/dryer, quartz countertops and black countertops

Inspiration for a contemporary l-shaped home design remodel in San Francisco with flat-panel cabinets, white cabinets, white walls and a side-by-side washer/dryer

Sponsored
Sunbury, OH

J.Holderby - Renovations
Franklin County's Leading General Contractors - 2X Best of Houzz!

 Keystone Building Group, Inc.
Utility room - mid-sized transitional galley dark wood floor utility room idea in Charlotte with an undermount sink, recessed-panel cabinets, gray cabinets, marble countertops, a side-by-side washer/dryer and black walls

 Jim Quigley Custom Homes LLC
Large transitional l-shaped porcelain tile and beige floor dedicated laundry room photo in Oklahoma City with a farmhouse sink, shaker cabinets, white cabinets, quartz countertops, beige walls, a side-by-side washer/dryer and beige countertops

 IMPROVE or MOVE
Laundry in the basement bathroom
Example of a mid-sized transitional single-wall slate floor dedicated laundry room design in New York with blue walls, shaker cabinets, white cabinets, wood countertops and a side-by-side washer/dryer
Example of a mid-sized transitional single-wall slate floor dedicated laundry room design in New York with blue walls, shaker cabinets, white cabinets, wood countertops and a side-by-side washer/dryer
29