
Search results for "Doubtful" in Home Design Ideas
 Alison Kandler Interior Design
Mark Lohman

Farmhouse kids' white tile and ceramic tile painted wood floor and multicolored floor bathroom photo in Los Angeles with shaker cabinets, white cabinets, quartz countertops, white countertops, white walls and a wall-mount sink
Farmhouse kids' white tile and ceramic tile painted wood floor and multicolored floor bathroom photo in Los Angeles with shaker cabinets, white cabinets, quartz countertops, white countertops, white walls and a wall-mount sink
 Lynda Bittner Home Interiors, LLC
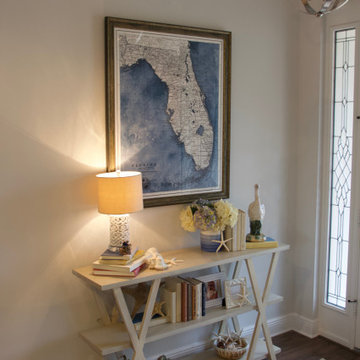
Theres no doubt where you've arrived! This entry provides a casual welcoming point of view to all that enter.
Example of a beach style laminate floor and brown floor entryway design with beige walls
Example of a beach style laminate floor and brown floor entryway design with beige walls
 Mayflower Construction Group
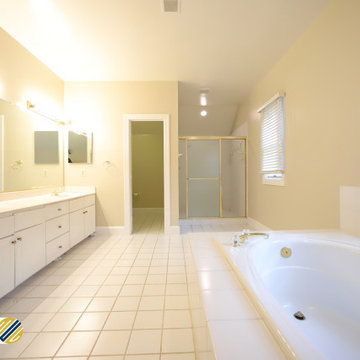
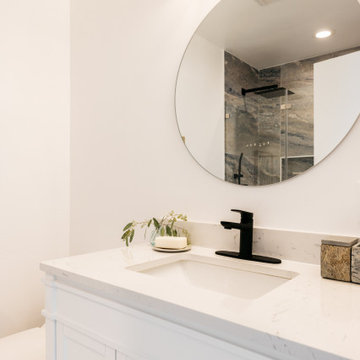
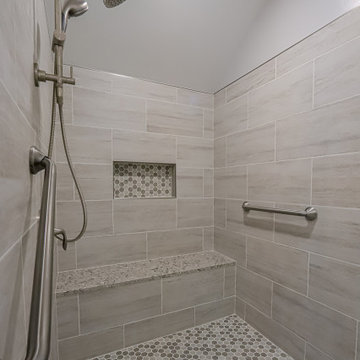
With the bathroom’s new renovation, the materials are sleek, modern, and in high quality. The centerpiece of the bathroom is without a doubt the vanity with its LED lit/antifog mirror. The vanity itself has a beautiful quartz patterning that contrasts against the hue of the cabinets yet complements the floor tiling. The shower now has a beautiful hex mosaic pattern, safety bars, and a niche to hold condiments. The overall new design gives the user a feel of comfort, luxury, and cleanliness.
Find the right local pro for your project
 Marie Burgos Design
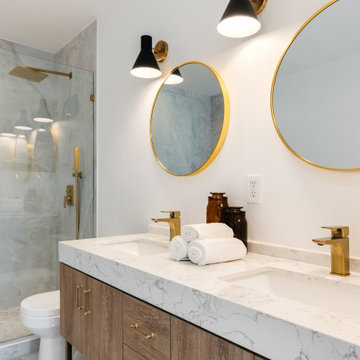
All the bathrooms have been fully renovated and outfitted with brand new copper plumbing. Without a doubt, the piece-de-resistance of this entire property is the
20 x 40 ft sparkling pool and sprawling back yard, capturing California indoor/outdoor living at its best.
Photography by Francis Augustine
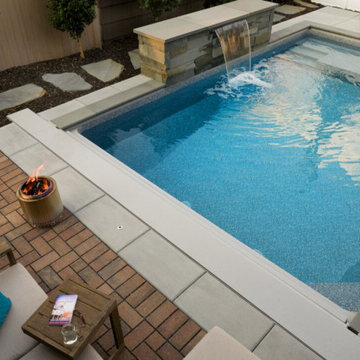
 Southview Design
The client’s expressed interest in a backyard swimming pool but were doubtful one would fit in their small Minneapolis backyard. With a little creativity, Southview was able to bring the client's vision to life.
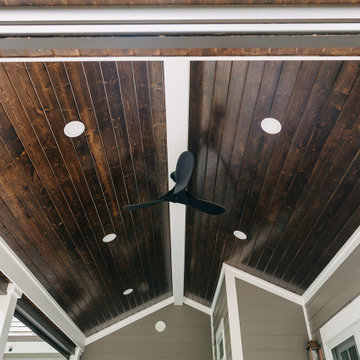
 Kendall Design Build
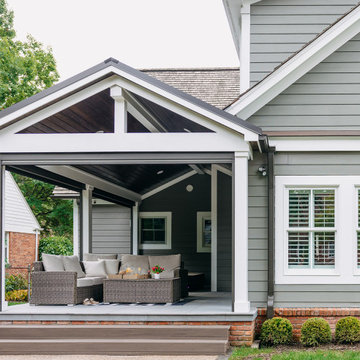
When you live in a northern climate, like Michigan, you want to enjoy every minute you can outdoors. We loved creating this versatile and charming covered patio for our clients, complete with a sunken hot tub and remote control screens. We have no doubt that this will be the family’s favorite room in the house!
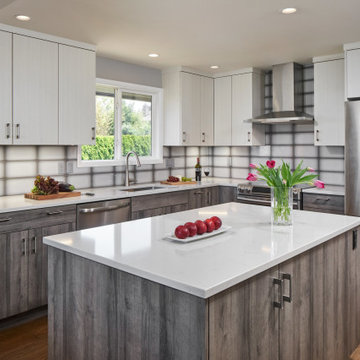
 Neil Kelly Company
The focal point of this kitchen is, without a doubt, the ombre silver 6x12 ceramic Emser tile backsplash. Features also include Pental quartz countertops, white and grey vertical grain melamine Decor Cabinets with brushed satin nickel Princetonian steel bar pulls, and stainless steel appliances.

 General Assembly
Joe Fletcher
Open concept kitchen - mid-sized contemporary single-wall open concept kitchen idea in New York with flat-panel cabinets, blue cabinets, concrete countertops, gray backsplash, stone slab backsplash, stainless steel appliances, a farmhouse sink and no island
Open concept kitchen - mid-sized contemporary single-wall open concept kitchen idea in New York with flat-panel cabinets, blue cabinets, concrete countertops, gray backsplash, stone slab backsplash, stainless steel appliances, a farmhouse sink and no island
 Kendall Design Build
When you live in a northern climate, like Michigan, you want to enjoy every minute you can outdoors. We loved creating this versatile and charming covered patio for our clients, complete with a sunken hot tub and remote control screens. We have no doubt that this will be the family’s favorite room in the house!
 Mayflower Construction Group
With the bathroom’s new renovation, the materials are sleek, modern, and in high quality. The centerpiece of the bathroom is without a doubt the vanity with its LED lit/antifog mirror. The vanity itself has a beautiful quartz patterning that contrasts against the hue of the cabinets yet complements the floor tiling. The shower now has a beautiful hex mosaic pattern, safety bars, and a niche to hold condiments. The overall new design gives the user a feel of comfort, luxury, and cleanliness.
 Marie Burgos Design
All the bathrooms have been fully renovated and outfitted with brand new copper plumbing. Without a doubt, the piece-de-resistance of this entire property is the
20 x 40 ft sparkling pool and sprawling back yard, capturing California indoor/outdoor living at its best.
Photography by Francis Augustine

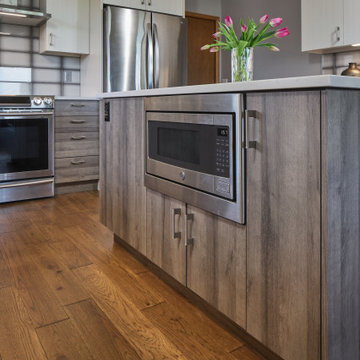 Neil Kelly Company
A microwave drawer is built in to the island within grey vertical grain melamine cabinetry. The focal point of this kitchen is, without a doubt, the ombre silver 6x12 ceramic Emser tile backsplash. Features also include the Pental quartz countertops, stainless steel appliances, and brushed satin nickel Princetonian steel bar pulls.
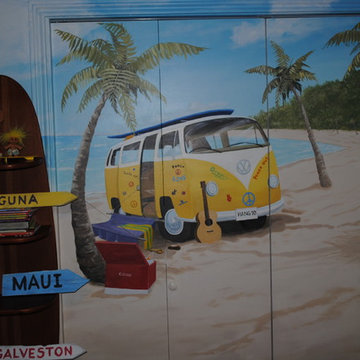
 Artistic Interiors by Dollahon Designs
Bedrooms for teens can be very challenging but when you're painting a mural, you want to kick a subject matter that your son or daughter won't grow out of quickly. For this client, there was not doubt in this young man's mind about what we were going to paint. This was not a hobby or interest he would grow out of anytime soon and such a fun project! The mural on the adjacent wall incorporated a surfboard hut with a 3-D thatch roof and surfboard.

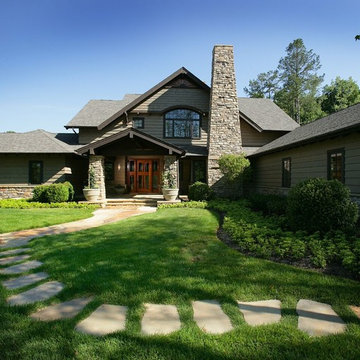
 Schmid & Rhodes Construction
Inspiration for a large craftsman gray two-story stone gable roof remodel
 Studio Dearborn

This spacious kitchen in Westchester County is flooded with light from huge windows on 3 sides of the kitchen plus two skylights in the vaulted ceiling. The dated kitchen was gutted and reconfigured to accommodate this large kitchen with crisp white cabinets and walls. Ship lap paneling on both walls and ceiling lends a casual-modern charm while stainless steel toe kicks, walnut accents and Pietra Cardosa limestone bring both cool and warm tones to this clean aesthetic. Kitchen design and custom cabinetry, built ins, walnut countertops and paneling by Studio Dearborn. Architect Frank Marsella. Interior design finishes by Tami Wassong Interior Design. Pietra cardosa limestone countertops and backsplash by Marble America. Appliances by Subzero; range hood insert by Best. Cabinetry color: Benjamin Moore Super White. Hardware by Top Knobs. Photography Adam Macchia.
 SoundVision, LLC
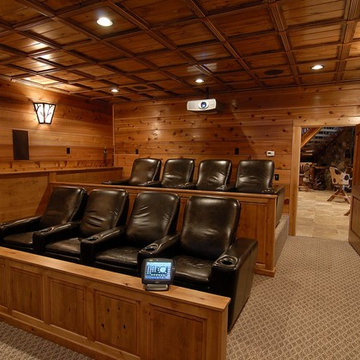
Without a stitch of drywall in this home, there is no doubt it is a rustic masterpiece.
The home theater is NO exception. A truly awesome display of warm wood feel, and new world technology, this home theater has all the bells and whistles including a motorized screen, hidden from speakers and subwoofers, custom leather theater seating, and a touch panel control to boot!
 Brandner Design

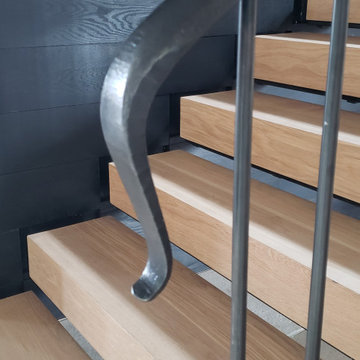
The Cheney Lane Residence is a beautifully modern home that seamlessly mixes a variety of materials into a skillful design. Located in Jackson Hole, WY, the Cheney Lane Home showcases the evolution of design through its use of a blackened stainless steal siding system with an integrated gutter system. This rich finish will no doubt stand out and stand up well as a living artistic finish.
 Brandner Design
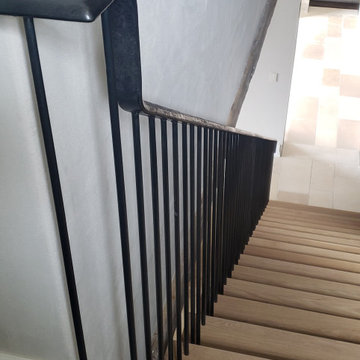
The Cheney Lane Residence is a beautifully modern home that seamlessly mixes a variety of materials into a skillful design. Located in Jackson Hole, WY, the Cheney Lane Home showcases the evolution of design through its use of a blackened stainless steal siding system with an integrated gutter system. This rich finish will no doubt stand out and stand up well as a living artistic finish.
23