
Search results for "Douglas fir cabinets" in Home Design Ideas

 Flavin Architects
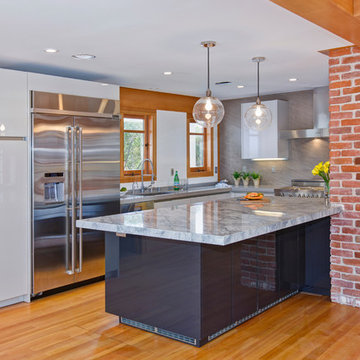
This house west of Boston was originally designed in 1958 by the great New England modernist, Henry Hoover. He built his own modern home in Lincoln in 1937, the year before the German émigré Walter Gropius built his own world famous house only a few miles away. By the time this 1958 house was built, Hoover had matured as an architect; sensitively adapting the house to the land and incorporating the clients wish to recreate the indoor-outdoor vibe of their previous home in Hawaii.
The house is beautifully nestled into its site. The slope of the roof perfectly matches the natural slope of the land. The levels of the house delicately step down the hill avoiding the granite ledge below. The entry stairs also follow the natural grade to an entry hall that is on a mid level between the upper main public rooms and bedrooms below. The living spaces feature a south- facing shed roof that brings the sun deep in to the home. Collaborating closely with the homeowner and general contractor, we freshened up the house by adding radiant heat under the new purple/green natural cleft slate floor. The original interior and exterior Douglas fir walls were stripped and refinished.
Photo by: Nat Rea Photography

 JSE Interior Design
Kitchen - mid-sized contemporary kitchen idea in New York with shaker cabinets, marble countertops, white backsplash, marble backsplash, an island and white countertops

 Boswell Construction
Cabinet paint color - Gray Huskie by Benjamin Moore
Floors - French Oak from California Classics, Mediterranean Collection
Pendants - Circa Lighting
Suspended Shelves - Brandino www.brandinobrass.com
Find the right local pro for your project

 User
UserDavid Duncan Livingston
Example of a transitional galley medium tone wood floor open concept kitchen design in San Francisco with shaker cabinets, gray cabinets, white backsplash, stone slab backsplash and an island
Example of a transitional galley medium tone wood floor open concept kitchen design in San Francisco with shaker cabinets, gray cabinets, white backsplash, stone slab backsplash and an island
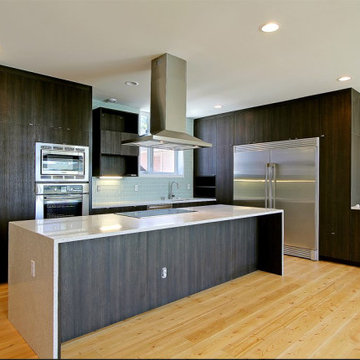
 Sustainable Lumber Co.
Loving this contemporary kitchen sent in from a customer in Washington. Love the contrast between the dark cabinets and our Natural Montana Fir flooring.

 Laurel Quint Interior Design
Emily Minton Redfield
Freestanding bathtub - large contemporary master green tile and ceramic tile marble floor freestanding bathtub idea in Other with an undermount sink, flat-panel cabinets, medium tone wood cabinets, marble countertops, a wall-mount toilet, beige walls and beige countertops
Freestanding bathtub - large contemporary master green tile and ceramic tile marble floor freestanding bathtub idea in Other with an undermount sink, flat-panel cabinets, medium tone wood cabinets, marble countertops, a wall-mount toilet, beige walls and beige countertops
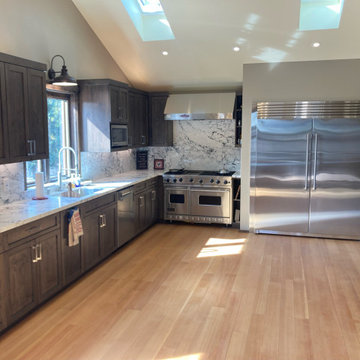
 AMERICAN RECLAIMED WOOD FLOORS
imeless Craftsman Elegance: Custom Historic Milled Douglas Fir Flooring (3.25" Planks)
Bring authentic Pacific Northwest heritage into your home with our custom-milled 3.25" Douglas Fir Flooring. Expertly milled right here in Oregon, our fir flooring captures the precise architectural proportions, tight growth rings, and warm, inviting tones classic to historical Craftsman homes, Victorian restorations, and modern architectural spaces.
Unlike mass-produced flooring, our Douglas fir is custom milled to order with old-world precision. Featuring exceptional grain density, fine vertical linework, and a smooth tongue-and-groove fit, this traditional 3.25" narrow plank design offers superior dimensional stability and a seamless, high-end finish that ages gracefully over time.
Key Specifications & Features:
Precision Dimensions: Classic 3.25" width, custom milled for authentic historical restoration or classic interior design.
Exceptional Grain Quality: Milled from premium Pacific Northwest timber featuring dense, tight growth rings and rich natural tones.
Custom Kiln-Dried & Milled: Milled to order in Oregon for optimal moisture control and structural integrity.
Versatile Applications: Ideal for historic Craftsman restorations, residential living areas, upper-story flooring, and custom architectural projects.
Nationwide Job-Site Delivery: Precision-packaged and shipped directly from our mill to your residential or commercial site.
Restoring a historic home or creating a modern classic? Contact our team today to request custom sample packages, discuss your square footage needs, or get a freight quote.


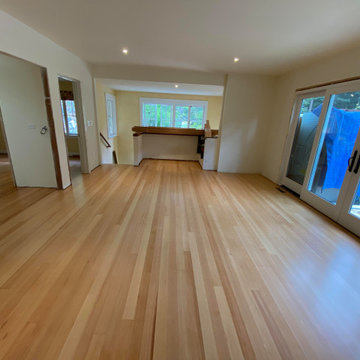 AMERICAN RECLAIMED WOOD FLOORS
imeless Craftsman Elegance: Custom Historic Milled Douglas Fir Flooring (3.25" Planks)
Bring authentic Pacific Northwest heritage into your home with our custom-milled 3.25" Douglas Fir Flooring. Expertly milled right here in Oregon, our fir flooring captures the precise architectural proportions, tight growth rings, and warm, inviting tones classic to historical Craftsman homes, Victorian restorations, and modern architectural spaces.
Unlike mass-produced flooring, our Douglas fir is custom milled to order with old-world precision. Featuring exceptional grain density, fine vertical linework, and a smooth tongue-and-groove fit, this traditional 3.25" narrow plank design offers superior dimensional stability and a seamless, high-end finish that ages gracefully over time.
Key Specifications & Features:
Precision Dimensions: Classic 3.25" width, custom milled for authentic historical restoration or classic interior design.
Exceptional Grain Quality: Milled from premium Pacific Northwest timber featuring dense, tight growth rings and rich natural tones.
Custom Kiln-Dried & Milled: Milled to order in Oregon for optimal moisture control and structural integrity.
Versatile Applications: Ideal for historic Craftsman restorations, residential living areas, upper-story flooring, and custom architectural projects.
Nationwide Job-Site Delivery: Precision-packaged and shipped directly from our mill to your residential or commercial site.
Restoring a historic home or creating a modern classic? Contact our team today to request custom sample packages, discuss your square footage needs, or get a freight quote.
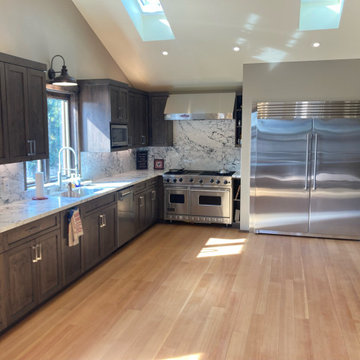 AMERICAN RECLAIMED WOOD FLOORS
imeless Craftsman Elegance: Custom Historic Milled Douglas Fir Flooring (3.25" Planks)
Bring authentic Pacific Northwest heritage into your home with our custom-milled 3.25" Douglas Fir Flooring. Expertly milled right here in Oregon, our fir flooring captures the precise architectural proportions, tight growth rings, and warm, inviting tones classic to historical Craftsman homes, Victorian restorations, and modern architectural spaces.
Unlike mass-produced flooring, our Douglas fir is custom milled to order with old-world precision. Featuring exceptional grain density, fine vertical linework, and a smooth tongue-and-groove fit, this traditional 3.25" narrow plank design offers superior dimensional stability and a seamless, high-end finish that ages gracefully over time.
Key Specifications & Features:
Precision Dimensions: Classic 3.25" width, custom milled for authentic historical restoration or classic interior design.
Exceptional Grain Quality: Milled from premium Pacific Northwest timber featuring dense, tight growth rings and rich natural tones.
Custom Kiln-Dried & Milled: Milled to order in Oregon for optimal moisture control and structural integrity.
Versatile Applications: Ideal for historic Craftsman restorations, residential living areas, upper-story flooring, and custom architectural projects.
Nationwide Job-Site Delivery: Precision-packaged and shipped directly from our mill to your residential or commercial site.
Restoring a historic home or creating a modern classic? Contact our team today to request custom sample packages, discuss your square footage needs, or get a freight quote.

 JJ Interiors
Teri Fotheringham
Inspiration for a contemporary kitchen remodel in Denver with shaker cabinets, dark wood cabinets, marble countertops, blue backsplash, glass tile backsplash and stainless steel appliances
Inspiration for a contemporary kitchen remodel in Denver with shaker cabinets, dark wood cabinets, marble countertops, blue backsplash, glass tile backsplash and stainless steel appliances

 Kitchen Design Concepts
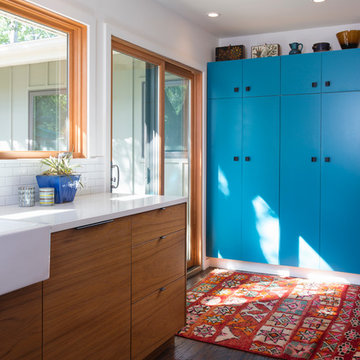
The laundry room was placed between the front of the house (kitchen/dining/formal living) and the back game/informal family room. Guests frequently walked by this normally private area.
Laundry room now has tall cleaning storage and custom cabinet to hide the washer/dryer when not in use. A new sink and faucet create a functional cleaning and serving space and a hidden waste bin sits on the right.
 Signature Designs Kitchen | Bath | Interiors
This young couple enjoys a new historical home but with a touch of modern styling and comforts.
Mid-sized trendy l-shaped medium tone wood floor open concept kitchen photo in San Diego with an undermount sink, flat-panel cabinets, gray cabinets, quartz countertops, gray backsplash, porcelain backsplash, colored appliances and an island
Mid-sized trendy l-shaped medium tone wood floor open concept kitchen photo in San Diego with an undermount sink, flat-panel cabinets, gray cabinets, quartz countertops, gray backsplash, porcelain backsplash, colored appliances and an island

 MSA ARCHITECTURE + INTERIORS
Inspiration for a transitional light wood floor and beige floor kitchen remodel in Austin with a farmhouse sink, white cabinets, gray backsplash, ceramic backsplash, an island, shaker cabinets, paneled appliances and black countertops

Sponsored
Fredericksburg, OH

High Point Cabinets
Columbus' Experienced Custom Cabinet Builder | 4x Best of Houzz Winner
 Sustainable Lumber Co.
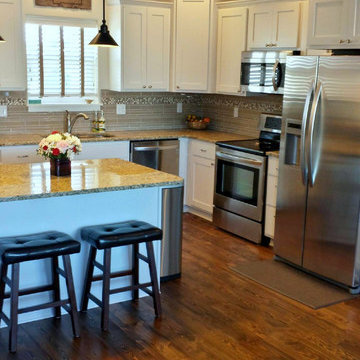
Rustic Douglas Fir hardwood flooring with white cabinets. Great craftsman style.
Arts and crafts kitchen photo in Other
Arts and crafts kitchen photo in Other

 MJS Designers Group
Photos provided by: Obeo Inc. http://www.obeo.com
Cabinets by: Kitchen Crafters Inc, Altamonte Springs, Fl.
 Paper Moon Painting
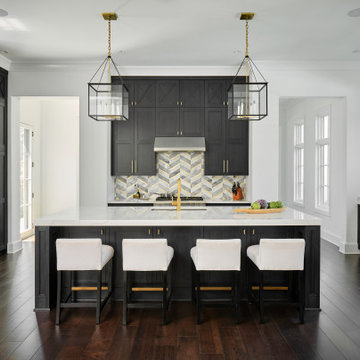
The kitchen cabinets in this luxurious kitchen were painted in Benjamin Moore's "Midnight Oil", then cerused by hand with a charcoal gray tint.
Example of a huge dark wood floor open concept kitchen design with an undermount sink, recessed-panel cabinets, black cabinets, stainless steel appliances, an island and white countertops
Example of a huge dark wood floor open concept kitchen design with an undermount sink, recessed-panel cabinets, black cabinets, stainless steel appliances, an island and white countertops

 Sandra Bird Designs, Inc.
Cottage u-shaped kitchen photo in San Francisco with shaker cabinets, white cabinets, white backsplash, subway tile backsplash and paneled appliances



 Douglas Johnson Photography
Douglas Johnson Photography
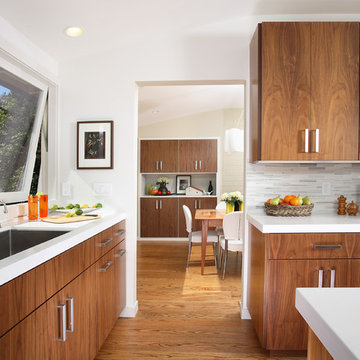
Trendy medium tone wood floor kitchen photo in San Francisco with an undermount sink, flat-panel cabinets, medium tone wood cabinets, white backsplash and an island
Trendy medium tone wood floor kitchen photo in San Francisco with an undermount sink, flat-panel cabinets, medium tone wood cabinets, white backsplash and an island

 Moore Architects, PC
SCW Interiors
Hoachlander Davis Photography
Example of a transitional u-shaped dark wood floor eat-in kitchen design in DC Metro with a farmhouse sink, shaker cabinets, white cabinets, beige backsplash and an island
Example of a transitional u-shaped dark wood floor eat-in kitchen design in DC Metro with a farmhouse sink, shaker cabinets, white cabinets, beige backsplash and an island
15