
Search results for "Dover white" in Home Design Ideas

 Mina Brinkey
Photo: Mina Brinkey © 2014 Houzz
Design: Katie Gagnon, Blue Moon Trading Company
Inspiration for a transitional living room remodel in Tampa
Inspiration for a transitional living room remodel in Tampa
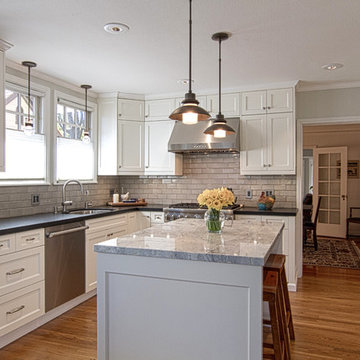
 Barker Cabinets
Kitchen - transitional u-shaped medium tone wood floor kitchen idea in San Francisco with an undermount sink, shaker cabinets, white cabinets, gray backsplash, subway tile backsplash, stainless steel appliances and an island
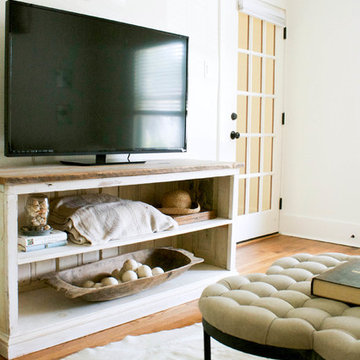 Mina Brinkey
Photo: Mina Brinkey © 2014 Houzz
Design: Katie Gagnon, Blue Moon Trading Company
Transitional living room photo in Tampa
Transitional living room photo in Tampa
Find the right local pro for your project
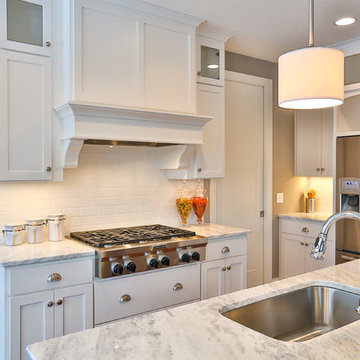
 Creative Homes
Mid-sized minimalist l-shaped medium tone wood floor eat-in kitchen photo in Minneapolis with an undermount sink, beaded inset cabinets, white cabinets, quartzite countertops, white backsplash, glass tile backsplash, stainless steel appliances and an island
 Mark Design Co.

Inspiration for a mid-sized scandinavian l-shaped light wood floor, brown floor and vaulted ceiling eat-in kitchen remodel in Orange County with a farmhouse sink, flat-panel cabinets, brown cabinets, quartz countertops, white backsplash, ceramic backsplash, stainless steel appliances, an island and white countertops
 Robison Kitchen and Home
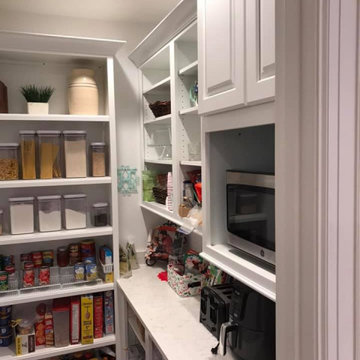
Aspect Dover White Painted Pantry Cabinetry with Cambria Quartz Countertop. Open Shevling Concept with Microwave Oven Wall Cabinet.
Mid-sized l-shaped kitchen pantry photo with raised-panel cabinets, white cabinets, quartz countertops and white countertops
Mid-sized l-shaped kitchen pantry photo with raised-panel cabinets, white cabinets, quartz countertops and white countertops
 Robison Kitchen and Home
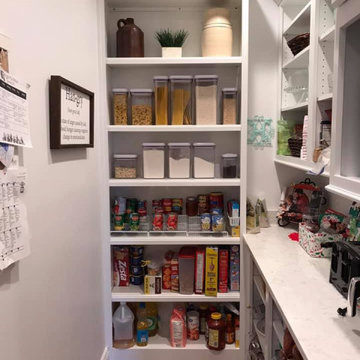
Aspect Dover White Painted Pantry Cabinetry with Cambria Quartz Countertop. Open Shevling Concept with Microwave Oven Wall Cabinet.
Inspiration for a mid-sized l-shaped kitchen pantry remodel with raised-panel cabinets, white cabinets, quartz countertops and white countertops
Inspiration for a mid-sized l-shaped kitchen pantry remodel with raised-panel cabinets, white cabinets, quartz countertops and white countertops


 Mountainwood Homes

This white kitchen maximized its space by mixing glass display cabinets with concealed cabinets and drawers for lots of storage. The kitchen is accented by a herringbone wood paneling ceiling with an underlay of copper and under light lighting.
 Creative Homes
Example of a mid-sized classic master white tile and ceramic tile light wood floor alcove shower design in Minneapolis with an integrated sink, recessed-panel cabinets, white cabinets, laminate countertops, a one-piece toilet and beige walls
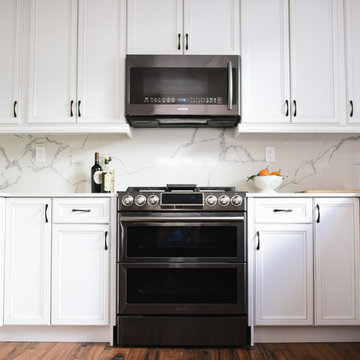
 Aeris Home
A kitchen remodel for a retired Navy Captain who was ready for an upgrade to his beloved home. We wanted to keep the space light and aery but have that contrast with the black appliances. Cleanliness and easy of care were top priorities, so we used wood-looking porcelain tile and quartz for the hard surfaces. Arctic white cabinets got a chocolate glaze to amplify the detail in the door style and added a warmer feel to this large kitchen. The slab we picked was a statement piece and we made sure to use it for the backslash and waterfall it down the bar peninsula. We preserved the same footprint in this kitchen, changed out the pony wall for a bar-high peninsula, upgraded the appliances and painted the whole space Dover White.
All photography done by Hale Productions
 Mountainwood Homes
This white kitchen maximized its space by mixing glass display cabinets with concealed cabinets and drawers for lots of storage.
Large transitional u-shaped porcelain tile, beige floor and tray ceiling eat-in kitchen photo in Portland with an undermount sink, recessed-panel cabinets, white cabinets, quartzite countertops, white backsplash, glass tile backsplash, stainless steel appliances, an island and gray countertops
Large transitional u-shaped porcelain tile, beige floor and tray ceiling eat-in kitchen photo in Portland with an undermount sink, recessed-panel cabinets, white cabinets, quartzite countertops, white backsplash, glass tile backsplash, stainless steel appliances, an island and gray countertops
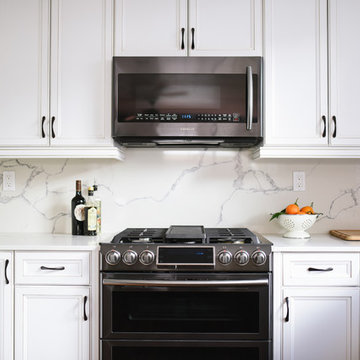 Aeris Home
A kitchen remodel for a retired Navy Captain who was ready for an upgrade to his beloved home. We wanted to keep the space light and aery but have that contrast with the black appliances. Cleanliness and easy of care were top priorities, so we used wood-looking porcelain tile and quartz for the hard surfaces. Arctic white cabinets got a chocolate glaze to amplify the detail in the door style and added a warmer feel to this large kitchen. The slab we picked was a statement piece and we made sure to use it for the backslash and waterfall it down the bar peninsula. We preserved the same footprint in this kitchen, changed out the pony wall for a bar-high peninsula, upgraded the appliances and painted the whole space Dover White.
All photography done by Hale Productions
 Mountainwood Homes
This white kitchen maximized its space by mixing glass display cabinets with concealed cabinets and drawers for lots of storage. The glass cabinets is used for cookbooks, whiles the other cabinets and drawers are used for items to be tucked away.

Sponsored
Sunbury, OH

J.Holderby - Renovations
Franklin County's Leading General Contractors - 2X Best of Houzz!
 Mountainwood Homes
This white kitchen maximized its space by mixing glass display cabinets with concealed cabinets and drawers for lots of storage. Stacked oven on wall and three French door refrigerators creates an upscale kitchen.
 Mountainwood Homes
This white kitchen maximized its space by mixing glass display cabinets with concealed cabinets and drawers for lots of storage. The window near the sink oversees the beautiful mountain nearby, which makes this "chore" more enjoyable.
 Mountainwood Homes
White custom cabinets are maximized with pull-out spice cabinets and cooking oil cabinets next to the kitchen range. The pull-out cabinets help the home chef have everything within close reach and add additional kitchen organization.
 Realty Restoration, LLC
Christopher Davison, AIA

Inspiration for a mid-sized timeless master gray tile and glass tile porcelain tile walk-in shower remodel in Austin with an undermount sink, raised-panel cabinets, medium tone wood cabinets, granite countertops and beige walls
Inspiration for a mid-sized timeless master gray tile and glass tile porcelain tile walk-in shower remodel in Austin with an undermount sink, raised-panel cabinets, medium tone wood cabinets, granite countertops and beige walls


 Robison Kitchen and Home
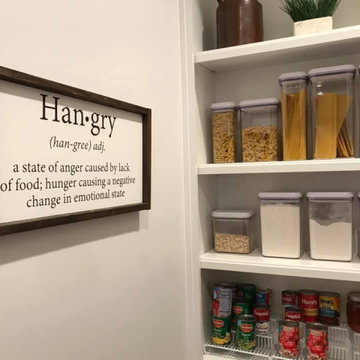
Aspect Dover White Painted Pantry Cabinetry with Cambria Quartz Countertop. Open Shevling Concept with Microwave Oven Wall Cabinet.
Example of a mid-sized l-shaped kitchen pantry design with raised-panel cabinets, white cabinets, quartz countertops and white countertops
Example of a mid-sized l-shaped kitchen pantry design with raised-panel cabinets, white cabinets, quartz countertops and white countertops
 Aeris Home
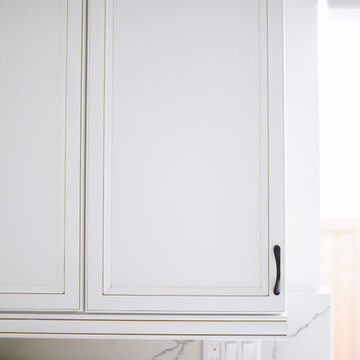
A kitchen remodel for a retired Navy Captain who was ready for an upgrade to his beloved home. We wanted to keep the space light and aery but have that contrast with the black appliances. Cleanliness and easy of care were top priorities, so we used wood-looking porcelain tile and quartz for the hard surfaces. Arctic white cabinets got a chocolate glaze to amplify the detail in the door style and added a warmer feel to this large kitchen. The slab we picked was a statement piece and we made sure to use it for the backslash and waterfall it down the bar peninsula. We preserved the same footprint in this kitchen, changed out the pony wall for a bar-high peninsula, upgraded the appliances and painted the whole space Dover White.
All photography done by Hale Productions
 Aeris Home
A kitchen remodel for a retired Navy Captain who was ready for an upgrade to his beloved home. We wanted to keep the space light and aery but have that contrast with the black appliances. Cleanliness and easy of care were top priorities, so we used wood-looking porcelain tile and quartz for the hard surfaces. Arctic white cabinets got a chocolate glaze to amplify the detail in the door style and added a warmer feel to this large kitchen. The slab we picked was a statement piece and we made sure to use it for the backslash and waterfall it down the bar peninsula. We preserved the same footprint in this kitchen, changed out the pony wall for a bar-high peninsula, upgraded the appliances and painted the whole space Dover White.
All photography done by Hale Productions
41