
Search results for "Dover white" in Home Design Ideas
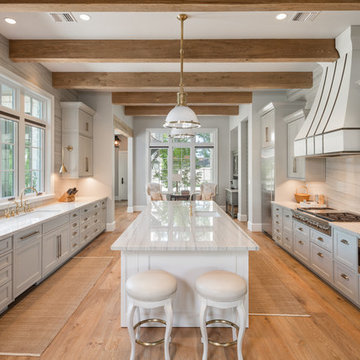


 Catherine Renae Thomas Design Co.
Photo: Brian Barkley © 2015 Houzz
Inspiration for a rustic medium tone wood floor hallway remodel with beige walls
Inspiration for a rustic medium tone wood floor hallway remodel with beige walls
 Realty Restoration, LLC
Christopher Davison, AIA
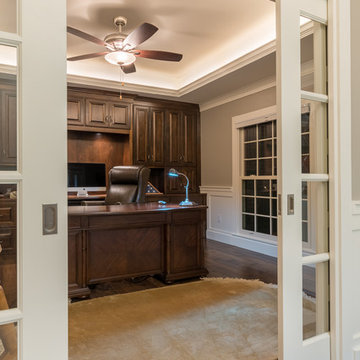
Mid-sized elegant built-in desk medium tone wood floor study room photo in Austin with beige walls and no fireplace
Mid-sized elegant built-in desk medium tone wood floor study room photo in Austin with beige walls and no fireplace
Find the right local pro for your project
 Colleen Knowles Interior Design
Michael jensen

Example of a mid-sized classic enclosed concrete floor family room design in Seattle with white walls and a wall-mounted tv
Example of a mid-sized classic enclosed concrete floor family room design in Seattle with white walls and a wall-mounted tv
 Robert Thomas Homes
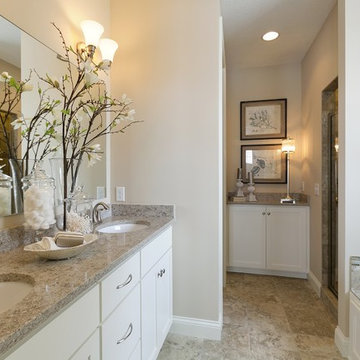
This home is built by Robert Thomas Homes located in Minnesota. Our showcase models are professionally staged. FOR STAGING PRODUCT QUESTIONS please contact Ambiance at Home for information on furniture - 952.440.6757
 Nautilus Company, LLC
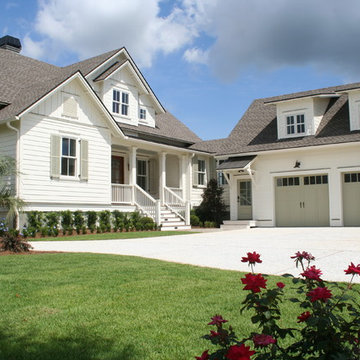
Example of a large beach style white two-story wood house exterior design in Charleston with a shingle roof
 Rev-A-Shelf
Memories TTL/Wing Wong
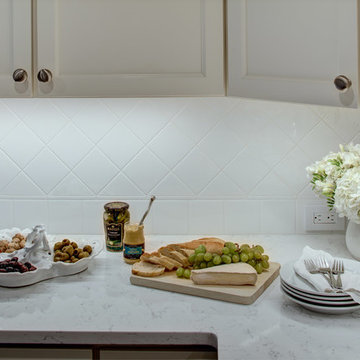
Inspiration for a mid-sized transitional porcelain tile kitchen remodel in New York with shaker cabinets, white cabinets, quartz countertops, white backsplash, ceramic backsplash, stainless steel appliances and no island
Inspiration for a mid-sized transitional porcelain tile kitchen remodel in New York with shaker cabinets, white cabinets, quartz countertops, white backsplash, ceramic backsplash, stainless steel appliances and no island

Sponsored
Sunbury, OH

J.Holderby - Renovations
Franklin County's Leading General Contractors - 2X Best of Houzz!
 Maria Adams Designs

Mid-sized country master dark wood floor alcove bathtub photo with white cabinets, white walls, an undermount sink and granite countertops
 J&J Carpet One Floor & Home

Perimeter Cabinetry: Homecrest, Maple Alpine White in the Dover door style.
Island Cabinetry: Homecrest, Maple Cadet Blue in the Dover door style.
Range Hood: Homecrest, Maple Alpine White in the Dover door style.
Hardware: Jeffrey Alexander, Hayworth pulls in a Brushed Satin Nickel finish.
Backsplash: Bedrosians, Verve Chevron in Cloud Nine (discontinued).
Countertop: Cambria quartz in Ironsbridge.
Flooring: Provenza, Uptown Chic in Catwalk luxury vinyl plank.
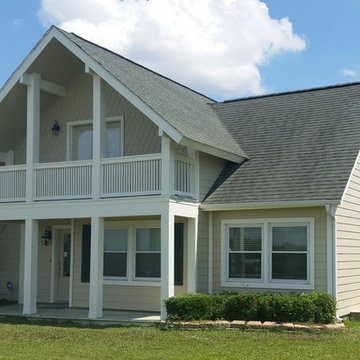
 Texas Home Exteriors
Completed HardiePlank Lap Siding with HardieShingle half round "scallops" siding project in Tomball Texas near Houston TX. Square columns under porches. Siding was painted with Sherwin-Williams SuperPaint in Downing Sand SW2822 with the trim done in Dover White SW6385 to complete the look.
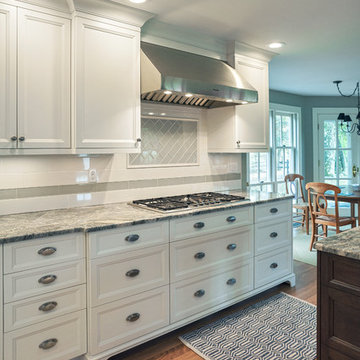
 Divine Design Center
Eat-in kitchen - large eclectic u-shaped light wood floor eat-in kitchen idea in Boston with beaded inset cabinets, white cabinets, marble countertops, white backsplash, stainless steel appliances, two islands and a farmhouse sink
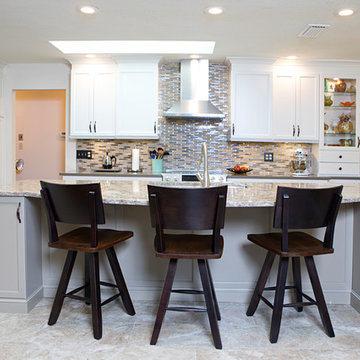
 Creative Kitchen Designs
Aldrin Capulong
Mid-sized transitional galley porcelain tile and beige floor open concept kitchen photo in Orlando with a single-bowl sink, flat-panel cabinets, white cabinets, quartz countertops, glass tile backsplash, stainless steel appliances and an island
Mid-sized transitional galley porcelain tile and beige floor open concept kitchen photo in Orlando with a single-bowl sink, flat-panel cabinets, white cabinets, quartz countertops, glass tile backsplash, stainless steel appliances and an island
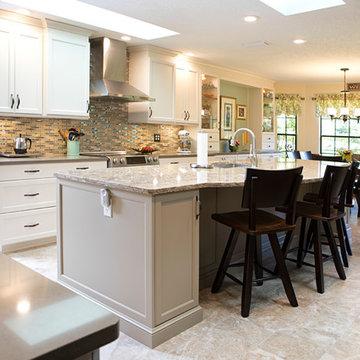 Creative Kitchen Designs
Aldrin Capulong
Mid-sized transitional galley porcelain tile and beige floor open concept kitchen photo in Orlando with a single-bowl sink, flat-panel cabinets, white cabinets, quartz countertops, glass tile backsplash, stainless steel appliances and an island
Mid-sized transitional galley porcelain tile and beige floor open concept kitchen photo in Orlando with a single-bowl sink, flat-panel cabinets, white cabinets, quartz countertops, glass tile backsplash, stainless steel appliances and an island

Sponsored
Sunbury, OH
J.Holderby - Renovations
Franklin County's Leading General Contractors - 2X Best of Houzz!
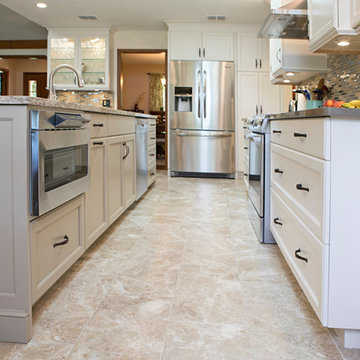 Creative Kitchen Designs
Aldrin Capulong
Example of a mid-sized transitional galley porcelain tile and beige floor open concept kitchen design in Orlando with a single-bowl sink, flat-panel cabinets, white cabinets, quartz countertops, glass tile backsplash, stainless steel appliances and an island
Example of a mid-sized transitional galley porcelain tile and beige floor open concept kitchen design in Orlando with a single-bowl sink, flat-panel cabinets, white cabinets, quartz countertops, glass tile backsplash, stainless steel appliances and an island
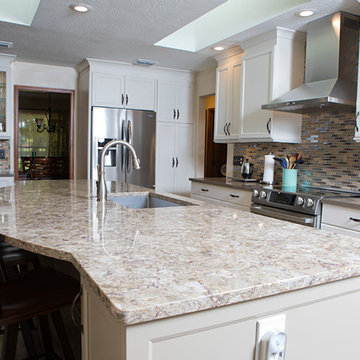 Creative Kitchen Designs
Aldrin Capulong
Mid-sized transitional galley porcelain tile and beige floor open concept kitchen photo in Orlando with a single-bowl sink, flat-panel cabinets, white cabinets, quartz countertops, glass tile backsplash, stainless steel appliances and an island
Mid-sized transitional galley porcelain tile and beige floor open concept kitchen photo in Orlando with a single-bowl sink, flat-panel cabinets, white cabinets, quartz countertops, glass tile backsplash, stainless steel appliances and an island
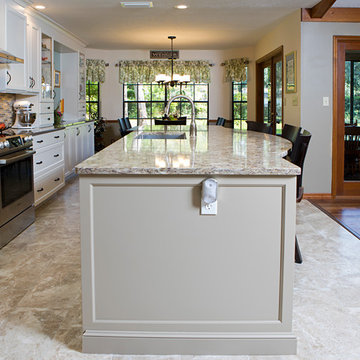 Creative Kitchen Designs
Aldrin Capulong
Example of a mid-sized transitional galley porcelain tile and beige floor open concept kitchen design in Orlando with a single-bowl sink, flat-panel cabinets, white cabinets, quartz countertops, glass tile backsplash, stainless steel appliances and an island
Example of a mid-sized transitional galley porcelain tile and beige floor open concept kitchen design in Orlando with a single-bowl sink, flat-panel cabinets, white cabinets, quartz countertops, glass tile backsplash, stainless steel appliances and an island
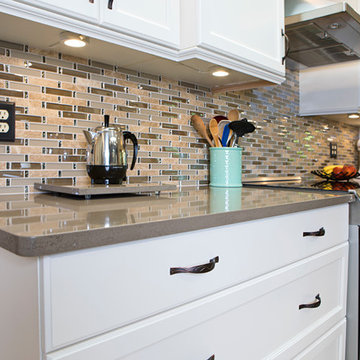 Creative Kitchen Designs
Aldrin Capulong
Example of a large transitional galley porcelain tile and beige floor open concept kitchen design in Orlando with a double-bowl sink, flat-panel cabinets, white cabinets, quartz countertops, glass tile backsplash, stainless steel appliances and an island
Example of a large transitional galley porcelain tile and beige floor open concept kitchen design in Orlando with a double-bowl sink, flat-panel cabinets, white cabinets, quartz countertops, glass tile backsplash, stainless steel appliances and an island

Sponsored
Delaware, OH

Buckeye Basements, Inc.
Central Ohio's Basement Finishing ExpertsBest Of Houzz '13-'21

 Story LLC
Light and airy kitchen and great room renovation, with new "drop zone" for coats and shoes, vaulted ceilings, and plenty of space for greenery. This project was done on budget and on time, and the difference in space for the clients was tremendous. We used all GE Cafe Line Appliances in matte white with brass hardware. The cabinets are custom, and the pulls are Restoration Hardware in the Dover line.


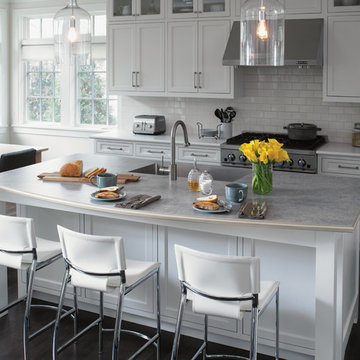
 Formica Group
8830 Elemental Concrete Formica® Laminate and 8840 Natural Ribbonwood IdealEdge. Order a free sample, now.
Transitional kitchen photo in Cincinnati
Transitional kitchen photo in Cincinnati
39