
Search results for "Dover white" in Home Design Ideas


 Mark Design Co.

Inspiration for a mid-sized scandinavian light wood floor, brown floor and vaulted ceiling front door remodel in Orange County with white walls and a green front door
Find the right local pro for your project

 Cookeville Kitchen Sales
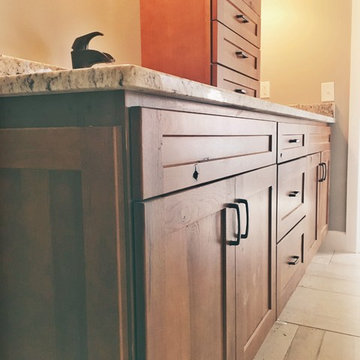
Master Bathroom
Cabinetry: Homecrest Dover Full Overlay in Chestnut
Granite: White Ice Granite
Example of an arts and crafts master bathroom design in Nashville with furniture-like cabinets, light wood cabinets and granite countertops
Example of an arts and crafts master bathroom design in Nashville with furniture-like cabinets, light wood cabinets and granite countertops


Sponsored
Plain City, OH

Kuhns Contracting, Inc.
Central Ohio's Trusted Home Remodeler Specializing in Kitchens & Baths
 Revive Cabinetry
revive cabinetry
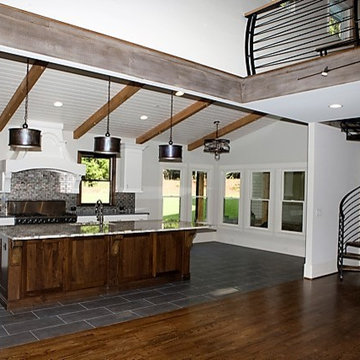
Inspiration for a large timeless medium tone wood floor kitchen remodel in Boise with raised-panel cabinets, white cabinets, granite countertops, brown backsplash, custom tile backsplash, stainless steel appliances and white walls
Inspiration for a large timeless medium tone wood floor kitchen remodel in Boise with raised-panel cabinets, white cabinets, granite countertops, brown backsplash, custom tile backsplash, stainless steel appliances and white walls
 Chesapeake Kitchen Wholesalers, Inc.
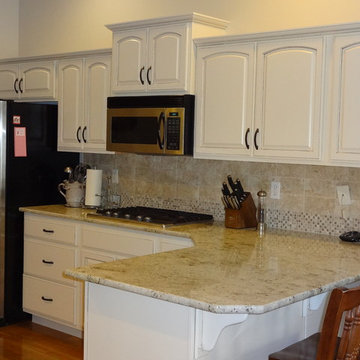
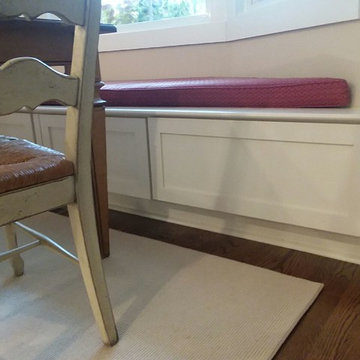
Gorgeous Tedd Wood Kitchen. Rushmore Door Style with a Dover White Finish. Designed by Dashielle.
Kitchen/dining room combo - mid-sized transitional l-shaped medium tone wood floor and brown floor kitchen/dining room combo idea in Baltimore with an undermount sink, shaker cabinets, white cabinets, quartz countertops, beige backsplash, stone slab backsplash, stainless steel appliances, a peninsula, beige walls and no fireplace
Kitchen/dining room combo - mid-sized transitional l-shaped medium tone wood floor and brown floor kitchen/dining room combo idea in Baltimore with an undermount sink, shaker cabinets, white cabinets, quartz countertops, beige backsplash, stone slab backsplash, stainless steel appliances, a peninsula, beige walls and no fireplace

 KBR DESIGN LLC
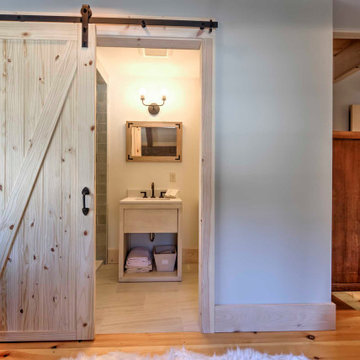
Example of a small single-sink bathroom design with an undermount sink, white countertops and a freestanding vanity
 DANE AUSTIN INTERIOR DESIGN Boston & Cambridge
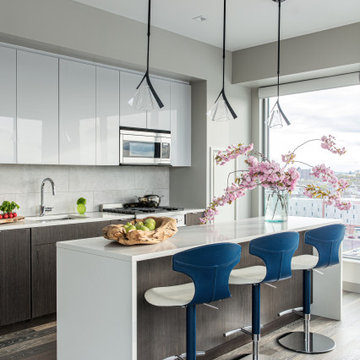
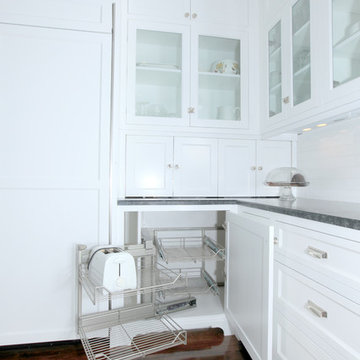
To make the most of this window-endowed penthouse, I designed sleek, pared-down spaces with low-slung lounge seating, floating consoles, and modern Italian pieces. The kitchen is an open-plan layout, and the narrow dining room features a Keith Fritz dining table complemented with Roche Bobois dining chairs.
Photography by: Sean Litchfield
---
Project designed by Boston interior design studio Dane Austin Design. They serve Boston, Cambridge, Hingham, Cohasset, Newton, Weston, Lexington, Concord, Dover, Andover, Gloucester, as well as surrounding areas.
For more about Dane Austin Design, click here: https://daneaustindesign.com/
To learn more about this project, click here:
https://daneaustindesign.com/alloy-penthouse
 Jadon Construction
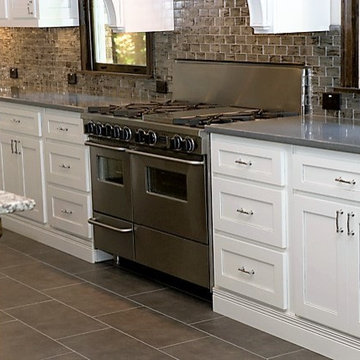
Inspiration for a mid-sized timeless medium tone wood floor eat-in kitchen remodel in Orange County with a farmhouse sink, flat-panel cabinets, white cabinets, granite countertops, white backsplash, stainless steel appliances and an island

Sponsored
Columbus, OH

Wannemacher Interiors
Customized Award-Winning Interior Design Solutions in Franklin Cnty OH
 Revive Cabinetry
revive cabinetry
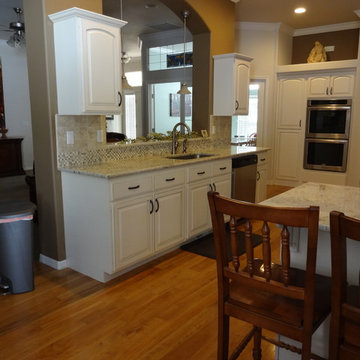
Kitchen - large traditional medium tone wood floor kitchen idea in Boise with raised-panel cabinets, white cabinets, granite countertops, brown backsplash, custom tile backsplash, stainless steel appliances and white walls
Kitchen - large traditional medium tone wood floor kitchen idea in Boise with raised-panel cabinets, white cabinets, granite countertops, brown backsplash, custom tile backsplash, stainless steel appliances and white walls
 William Byrd Homes
John McManus
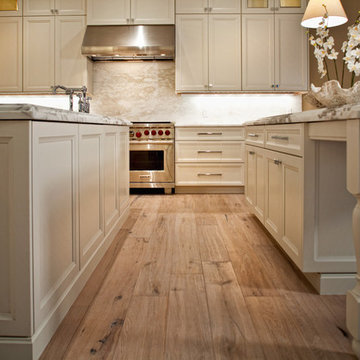
Example of a large transitional l-shaped light wood floor open concept kitchen design in Atlanta with an undermount sink, recessed-panel cabinets, white cabinets, marble countertops, multicolored backsplash, stone slab backsplash, stainless steel appliances and two islands
Example of a large transitional l-shaped light wood floor open concept kitchen design in Atlanta with an undermount sink, recessed-panel cabinets, white cabinets, marble countertops, multicolored backsplash, stone slab backsplash, stainless steel appliances and two islands
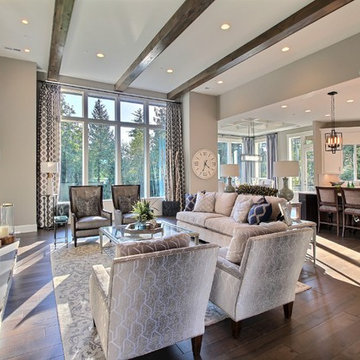
 Cascade West Development
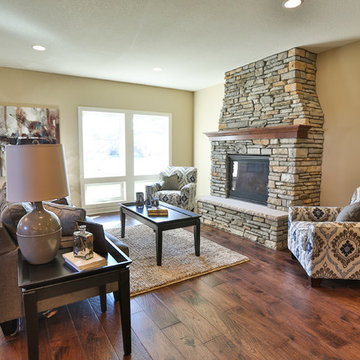
Paint by Sherwin Williams - https://goo.gl/nb9e74
Body - Anew Grey - SW7030 - https://goo.gl/rfBJBn
Trim - Dover White - SW6385 - https://goo.gl/2x84RY
Fireplace by Pro Electric Fireplace - https://goo.gl/dWX48i
Fireplace Surround by Eldorado Stone - https://goo.gl/q1ZB2z
Vantage30 in White Elm - https://goo.gl/T6i22G
Hearthstone by Stone NW Inc - Polished Pioneer Sandstone - https://goo.gl/hu0luL
Flooring by Macadam Floor + Design - https://goo.gl/r5rCto
Metropolitan Floor's Wild Thing Maple in Hearth Stone - https://goo.gl/DuC9G8
Windows by Milgard Window + Door - https://goo.gl/fYU68l
Style Line Series - https://goo.gl/ISdDZL
Supplied by TroyCo - https://goo.gl/wihgo9
Lighting by Destination Lighting - https://goo.gl/mA8XYX
Golden Lighting - Modern Chandelier - https://goo.gl/qE8RUD
Kichler Lighting - Modern Pendants - https://goo.gl/RcOqsa
Interior Design by Creative Interiors & Design - https://goo.gl/zsZtj6
Partially Furnished by Uttermost Lighting & Furniture - https://goo.gl/46Fi0h
All Root Company - https://goo.gl/4oTWJS
Built by Cascade West Development Inc
Cascade West Facebook: https://goo.gl/MCD2U1
Cascade West Website: https://goo.gl/XHm7Un
Photography by ExposioHDR - Portland, Or
Exposio Facebook: https://goo.gl/SpSvyo
Exposio Website: https://goo.gl/Cbm8Ya
Original Plans by Alan Mascord Design Associates - https://goo.gl/Fg3nFk
Plan 2476 - The Thatcher - https://goo.gl/5o0vyw


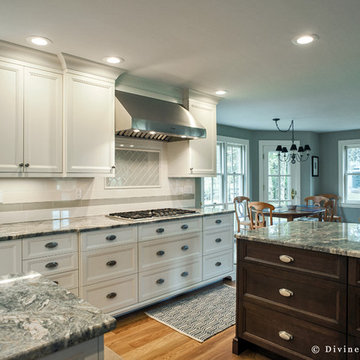
 Divine Design Center
Wood Cabinets
White cabinets
Gre
Eat-in kitchen - large eclectic u-shaped light wood floor eat-in kitchen idea in Boston with a farmhouse sink, beaded inset cabinets, white cabinets, marble countertops, white backsplash, stainless steel appliances and two islands
Eat-in kitchen - large eclectic u-shaped light wood floor eat-in kitchen idea in Boston with a farmhouse sink, beaded inset cabinets, white cabinets, marble countertops, white backsplash, stainless steel appliances and two islands
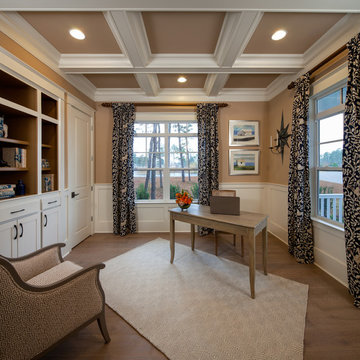

 Harwick Homes
Lori Hamilton Photography
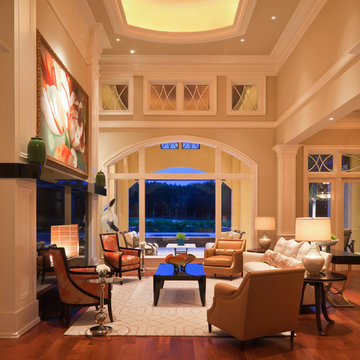
Inspiration for a large transitional formal and open concept medium tone wood floor living room remodel in Miami with beige walls, a standard fireplace and a stone fireplace
Inspiration for a large transitional formal and open concept medium tone wood floor living room remodel in Miami with beige walls, a standard fireplace and a stone fireplace
42