
Search results for "Dover white" in Home Design Ideas
 Tommy Daspit Photographer
Tommy Daspit Photographer

Large 1950s u-shaped medium tone wood floor kitchen pantry photo in Birmingham with an undermount sink, flat-panel cabinets, white cabinets, concrete countertops, blue backsplash, glass tile backsplash, stainless steel appliances and an island
Large 1950s u-shaped medium tone wood floor kitchen pantry photo in Birmingham with an undermount sink, flat-panel cabinets, white cabinets, concrete countertops, blue backsplash, glass tile backsplash, stainless steel appliances and an island
 Tommy Daspit Photographer
Tommy Daspit Photographer

Inspiration for a large mid-century modern u-shaped medium tone wood floor kitchen pantry remodel in Birmingham with an undermount sink, flat-panel cabinets, white cabinets, concrete countertops, blue backsplash, glass tile backsplash, stainless steel appliances and an island
Inspiration for a large mid-century modern u-shaped medium tone wood floor kitchen pantry remodel in Birmingham with an undermount sink, flat-panel cabinets, white cabinets, concrete countertops, blue backsplash, glass tile backsplash, stainless steel appliances and an island
 Tommy Daspit Photographer
Tommy Daspit Photographer
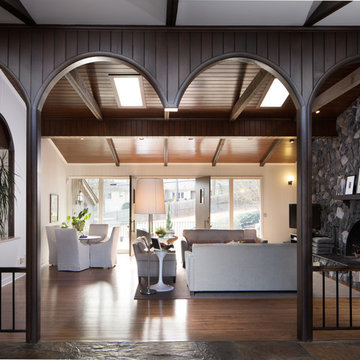
Living room - large mid-century modern medium tone wood floor living room idea in Birmingham with white walls, a standard fireplace, a stone fireplace and a tv stand
Living room - large mid-century modern medium tone wood floor living room idea in Birmingham with white walls, a standard fireplace, a stone fireplace and a tv stand
Find the right local pro for your project


 Dover Home Remodelers
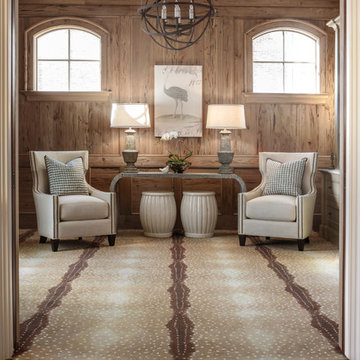
Example of a medium tone wood floor hallway design in Cleveland with green walls

 Cava Companies
Eat-in kitchen - large transitional medium tone wood floor, brown floor and wood ceiling eat-in kitchen idea in Richmond with a single-bowl sink, shaker cabinets, white cabinets, marble countertops, white backsplash and an island
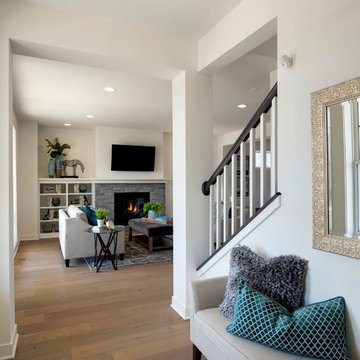



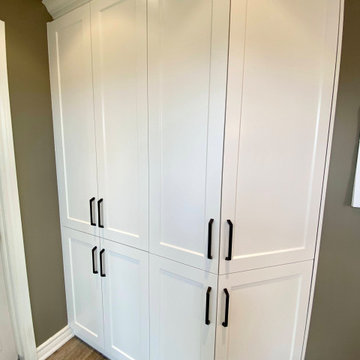
 Germano Creative Interior Contracting Ltd
This kitchen was completely refaced with an MDF Michigan door style in white with matte black hardware. It features a Modena stone elegant crema countertop, with a herringbone tile backsplash. A pearl black sink was installed with matching faucet, drinking faucet and strainers. New casing was installed around the kitchen window. A bank of drawers was installed to the left of the fridge with upper cabinets. The floor remained the same.
 Jadon Construction
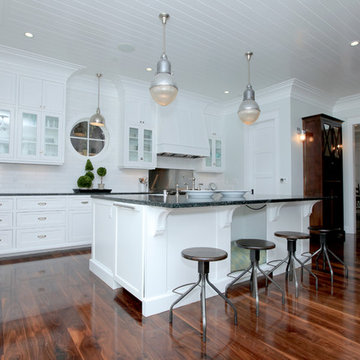
Example of a mid-sized classic medium tone wood floor eat-in kitchen design in Orange County with a farmhouse sink, flat-panel cabinets, white cabinets, granite countertops, white backsplash, stainless steel appliances and an island

 DANE AUSTIN INTERIOR DESIGN Boston & Cambridge
Governed by a white and red theme, we used sophisticated modern furnishings to divide the room into separate areas. For the TV area, we used a big square tufted cushion sectional in red with throw pillows and complemented it with a similar patterned coffee table and a futuristic rocking chair in white. The other area, which is more suitable for conversations, features four round sofa chairs in white and a circular center table in wood. We made the room more interesting through abstract wall art and a poodle dog sculpture in silver.
Stacy Zarin Goldberg Photography
Project designed by Boston interior design studio Dane Austin Design. They serve Boston, Cambridge, Hingham, Cohasset, Newton, Weston, Lexington, Concord, Dover, Andover, Gloucester, as well as surrounding areas.
For more about Dane Austin Design, click here: https://daneaustindesign.com/
To learn more about this project, click here: https://daneaustindesign.com/kalorama-penthouse
 FIXE design house
Lane Dittoe
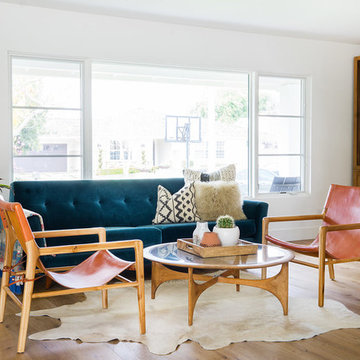
Living room - coastal formal and open concept light wood floor living room idea in Orange County with white walls and no fireplace
Living room - coastal formal and open concept light wood floor living room idea in Orange County with white walls and no fireplace

Sponsored
Plain City, OH

Kuhns Contracting, Inc.
Central Ohio's Trusted Home Remodeler Specializing in Kitchens & Baths

 KBR Kitchen & Bath
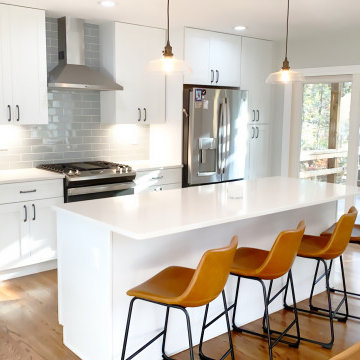

Mid-sized trendy l-shaped light wood floor, brown floor and shiplap ceiling eat-in kitchen photo in DC Metro with an undermount sink, shaker cabinets, white cabinets, quartz countertops, gray backsplash, porcelain backsplash, stainless steel appliances, an island and white countertops
 Creative Homes
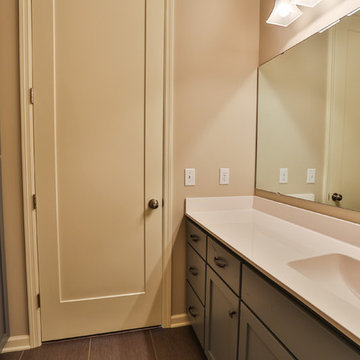
Mid-sized minimalist kids' ceramic tile tub/shower combo photo in Minneapolis with recessed-panel cabinets, blue cabinets, laminate countertops, a one-piece toilet and beige walls
 KBR Kitchen & Bath

Eat-in kitchen - mid-sized contemporary l-shaped light wood floor, brown floor and shiplap ceiling eat-in kitchen idea in DC Metro with an undermount sink, shaker cabinets, white cabinets, quartz countertops, gray backsplash, porcelain backsplash, stainless steel appliances, an island and white countertops

Sponsored
Columbus, OH

Hope Restoration & General Contracting
Columbus Design-Build, Kitchen & Bath Remodeling, Historic Renovations
 Grand Home Solutions, Inc
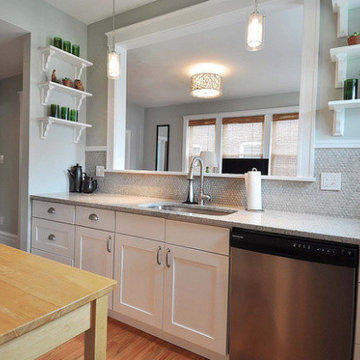
Small kitchen remodel with white shaker cabinets, gray tone granite counter top, gray tone circular tile back splash and features a pass through into the Living area. Open shelving above the counter makes it seem more open.
 Dover Home Remodelers
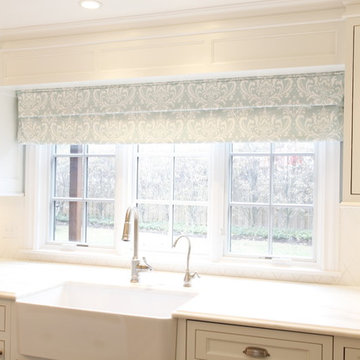
Farm house white sink with Moen brushed nickel faucet.
Transitional kitchen photo in Cleveland
Transitional kitchen photo in Cleveland
49