
Search results for "Dover white" in Home Design Ideas
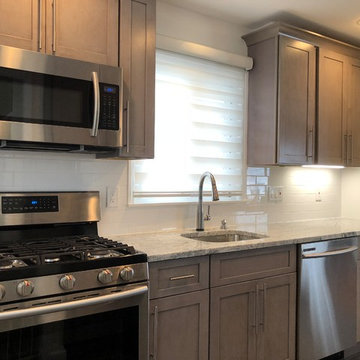
 North Jersey Remodelers LLC.
Finished! Total gut out. Updated all the lighting and electric. Installed porcelain plank tile flooring. The cabinets are gray STAINED, not painted. 36" high uppers. The tops are granite with a side granite waterfall. Finished off with subway style back-splash.
Not bad for a small galley kitchen!

 Cava Companies
Eat-in kitchen - large transitional medium tone wood floor, brown floor and wood ceiling eat-in kitchen idea in Richmond with a single-bowl sink, shaker cabinets, white cabinets, marble countertops, white backsplash and an island

 KBR Kitchen & Bath
Mid-sized trendy l-shaped light wood floor, brown floor and shiplap ceiling eat-in kitchen photo in DC Metro with an undermount sink, shaker cabinets, white cabinets, quartz countertops, gray backsplash, porcelain backsplash, stainless steel appliances, an island and white countertops
Find the right local pro for your project
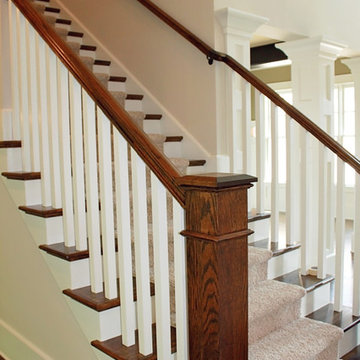
 Tytan Construction
Inspiration for a large transitional wooden straight staircase remodel in Atlanta with painted risers
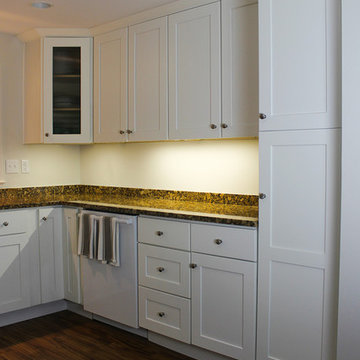
 Kitchen Tech
JSI white Dover cabinetry
custom granite counter top in butterfly color
Amerock knobs in brushed chrome
 KBR Kitchen & Bath
Mid-sized trendy l-shaped light wood floor, brown floor and shiplap ceiling eat-in kitchen photo in DC Metro with an undermount sink, shaker cabinets, white cabinets, quartz countertops, gray backsplash, porcelain backsplash, stainless steel appliances, an island and white countertops
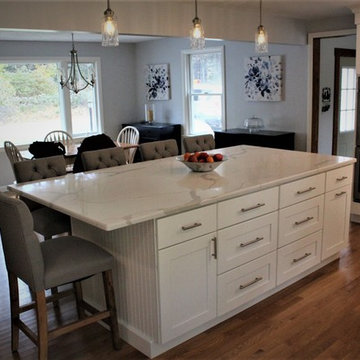
 Ted Lochner, CKD of Spotlight Kitchen & Bath
Ted Lochner, CKD
Example of a mid-sized trendy l-shaped light wood floor and beige floor eat-in kitchen design in Boston with a double-bowl sink, shaker cabinets, white cabinets, quartz countertops, gray backsplash, marble backsplash, stainless steel appliances, an island and white countertops
Example of a mid-sized trendy l-shaped light wood floor and beige floor eat-in kitchen design in Boston with a double-bowl sink, shaker cabinets, white cabinets, quartz countertops, gray backsplash, marble backsplash, stainless steel appliances, an island and white countertops

Sponsored
Westerville, OH

Custom Home Works
Franklin County's Award-Winning Design, Build and Remodeling Expert
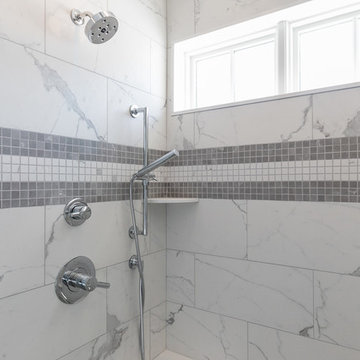
 Powell Builders, LLC
Photo Credit: Seacoast Real Estate Photography - Portsmouth NH & Portland Maine
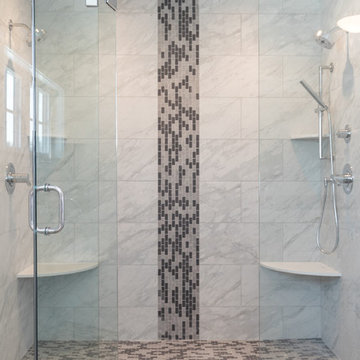
Example of a large master white tile and marble tile slate floor freestanding bathtub design in Boston with shaker cabinets, white cabinets, gray walls, an undermount sink and marble countertops
Example of a large master white tile and marble tile slate floor freestanding bathtub design in Boston with shaker cabinets, white cabinets, gray walls, an undermount sink and marble countertops
 Powell Builders, LLC
Photo Credit: Seacoast Real Estate Photography - Portsmouth NH & Portland Maine
Large master white tile and marble tile slate floor freestanding bathtub photo in Boston with shaker cabinets, white cabinets, gray walls, an undermount sink and marble countertops
Large master white tile and marble tile slate floor freestanding bathtub photo in Boston with shaker cabinets, white cabinets, gray walls, an undermount sink and marble countertops
 The Wiese Company
Dan Callahan
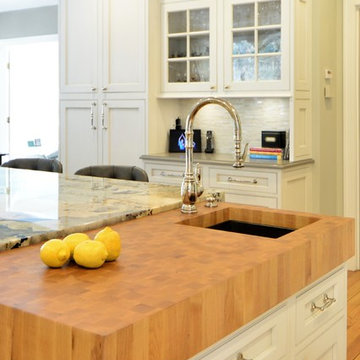
Large elegant light wood floor enclosed kitchen photo in Boston with an undermount sink, beaded inset cabinets, white cabinets, quartz countertops, white backsplash, matchstick tile backsplash, stainless steel appliances and an island
Large elegant light wood floor enclosed kitchen photo in Boston with an undermount sink, beaded inset cabinets, white cabinets, quartz countertops, white backsplash, matchstick tile backsplash, stainless steel appliances and an island
 The Wiese Company
Dan Callahan
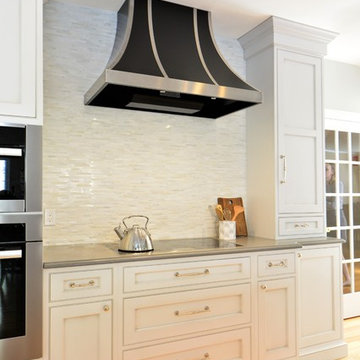
Example of a large classic light wood floor enclosed kitchen design in Boston with an undermount sink, beaded inset cabinets, white cabinets, quartz countertops, white backsplash, matchstick tile backsplash, stainless steel appliances and an island
Example of a large classic light wood floor enclosed kitchen design in Boston with an undermount sink, beaded inset cabinets, white cabinets, quartz countertops, white backsplash, matchstick tile backsplash, stainless steel appliances and an island
 Ted Lochner, CKD of Spotlight Kitchen & Bath
Ted Lochner, CKD
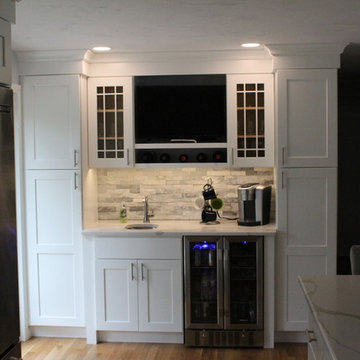
Mid-sized trendy l-shaped light wood floor and beige floor eat-in kitchen photo in Boston with a double-bowl sink, shaker cabinets, white cabinets, quartz countertops, gray backsplash, marble backsplash, stainless steel appliances, an island and white countertops
Mid-sized trendy l-shaped light wood floor and beige floor eat-in kitchen photo in Boston with a double-bowl sink, shaker cabinets, white cabinets, quartz countertops, gray backsplash, marble backsplash, stainless steel appliances, an island and white countertops




 Midtown Custom Homes, LLC
Sherwin Williams Dover White Exterior
Sherwin Williams Tricorn Black garage doors
Ebony stained front door and cedar accents on front
Entryway - mid-sized transitional two-story stucco white entryway idea in Raleigh with a clipped gable roof and a tile roof
Entryway - mid-sized transitional two-story stucco white entryway idea in Raleigh with a clipped gable roof and a tile roof
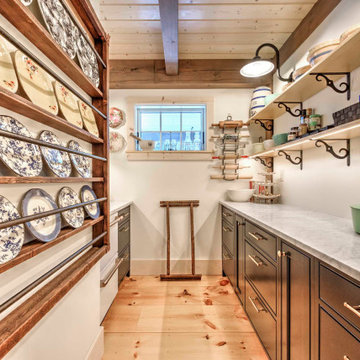
 KBR DESIGN LLC
Inspiration for a mid-sized galley light wood floor and exposed beam kitchen pantry remodel with white appliances
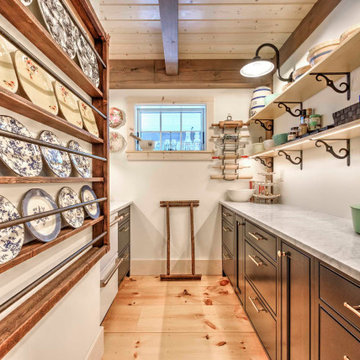 KBR DESIGN LLC
Example of a mid-sized galley light wood floor and exposed beam kitchen pantry design with white appliances
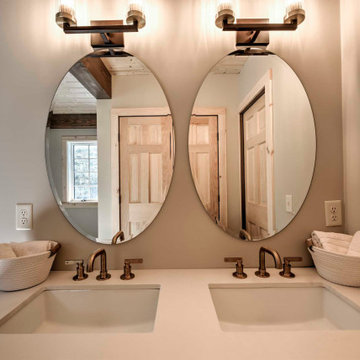 KBR DESIGN LLC
Bathroom - large master double-sink bathroom idea with an undermount sink, white countertops and a freestanding vanity

Sponsored
Columbus, OH
Free consultation for landscape design!

Peabody Landscape Group
Columbus' Reliable Landscape Design & Contracting
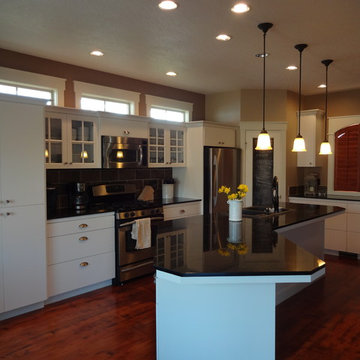
 Revive Cabinetry
Revive Cabinetry
Inspiration for a large cottage galley medium tone wood floor eat-in kitchen remodel in Boise with a double-bowl sink, flat-panel cabinets, white cabinets, granite countertops, gray backsplash, subway tile backsplash, stainless steel appliances and beige walls
Inspiration for a large cottage galley medium tone wood floor eat-in kitchen remodel in Boise with a double-bowl sink, flat-panel cabinets, white cabinets, granite countertops, gray backsplash, subway tile backsplash, stainless steel appliances and beige walls
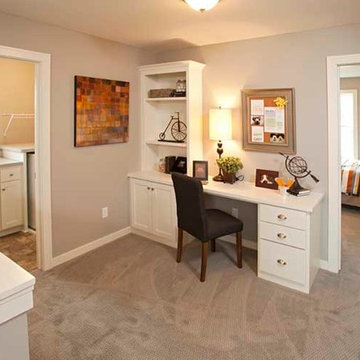
 Robert Thomas Homes
This home is built by Robert Thomas Homes located in Minnesota. Our showcase models are professionally staged. FOR STAGING QUESTIONS please contact Ambiance at Home for information on furniture - 952.440.6757
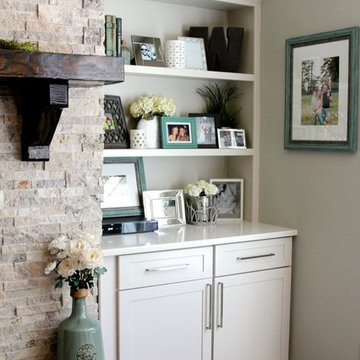
 Builders Alliance LLC
This kitchen/ living area features Shrock Cabintry from Masterbrand Cabinets. Sporting a Pleasant Hill door style in Dover (white) and Chocolate (brown) for the island.
Photo taken by Chelsea Struiksma
51