
Search results for "Dover white" in Home Design Ideas
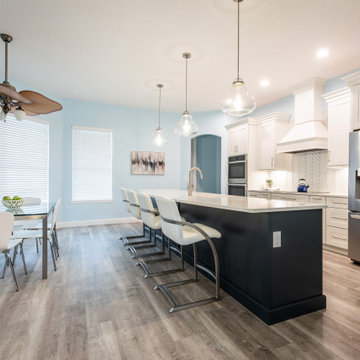
 J&J Carpet One Floor & Home

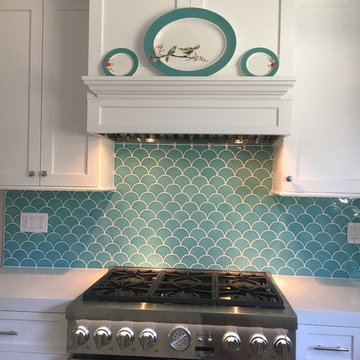
Perimeter Cabinetry: Homecrest, Maple Alpine White in the Dover door style.
Island Cabinetry: Homecrest, Maple Cadet Blue in the Dover door style.
Range Hood: Homecrest, Maple Alpine White in the Dover door style.
Hardware: Jeffrey Alexander, Hayworth pulls in a Brushed Satin Nickel finish.
Backsplash: Bedrosians, Verve Chevron in Cloud Nine (discontinued).
Countertop: Cambria quartz in Ironsbridge.
Flooring: Provenza, Uptown Chic in Catwalk luxury vinyl plank.
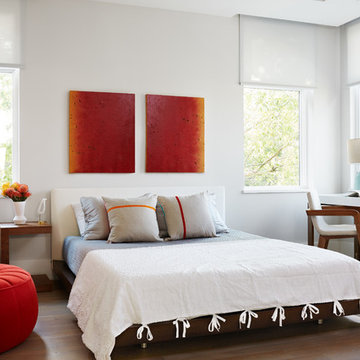
 DANE AUSTIN INTERIOR DESIGN Boston & Cambridge
The comfortable bed features bedding in shades of gray, white, and beige. While the wood-framed study table with a white top and a matching chair is a focused workspace, the round sofa chair and footstool in red create a more relaxed seating space. We gave the space interesting artworks which perfectly blend with the interiors.
Stacy Zarin Goldberg Photography
Project designed by Boston interior design studio Dane Austin Design. They serve Boston, Cambridge, Hingham, Cohasset, Newton, Weston, Lexington, Concord, Dover, Andover, Gloucester, as well as surrounding areas.
For more about Dane Austin Design, click here: https://daneaustindesign.com/
To learn more about this project, click here: https://daneaustindesign.com/kalorama-penthouse
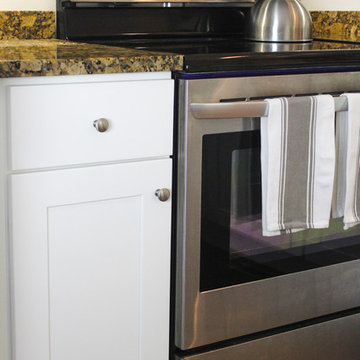
 Kitchen Tech
JSI white Dover cabinetry
custom granite counter top in butterfly color
Amerock knobs in brushed chrome
Find the right local pro for your project
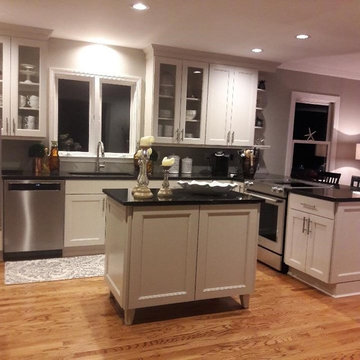
 Dartmouth Building Supply Design Center
Schrock Denton Maple Dover
Design by Christine Cunha
Inspiration for a mid-sized transitional u-shaped medium tone wood floor and brown floor eat-in kitchen remodel in Providence with a double-bowl sink, recessed-panel cabinets, white cabinets, granite countertops, white backsplash, stainless steel appliances, an island and black countertops
Inspiration for a mid-sized transitional u-shaped medium tone wood floor and brown floor eat-in kitchen remodel in Providence with a double-bowl sink, recessed-panel cabinets, white cabinets, granite countertops, white backsplash, stainless steel appliances, an island and black countertops
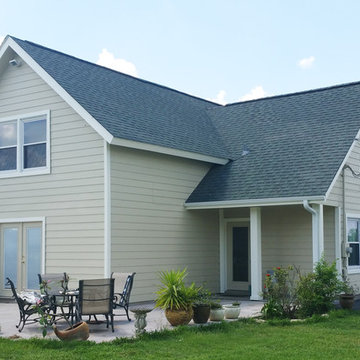
 Texas Home Exteriors
Rear View of a farmhouse near Houston Texas with siding replaced with HardiePlank Lap Siding. Sherwin Williams colors selected for this home were Downing Sand SW2822 for the siding and Dover White SW6385 for the trim of the house.
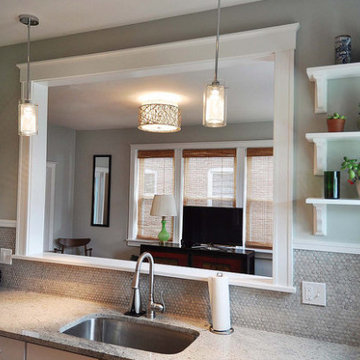

 Grand Home Solutions, Inc
Small kitchen remodel with white shaker cabinets, gray tone granite counter top, gray tone circular tile back splash and features a pass through into the Living area. Open shelving above the counter makes it seem more open.


 KBR Kitchen & Bath
Mid-sized trendy l-shaped light wood floor, brown floor and shiplap ceiling eat-in kitchen photo in DC Metro with an undermount sink, shaker cabinets, white cabinets, quartz countertops, gray backsplash, porcelain backsplash, stainless steel appliances, an island and white countertops


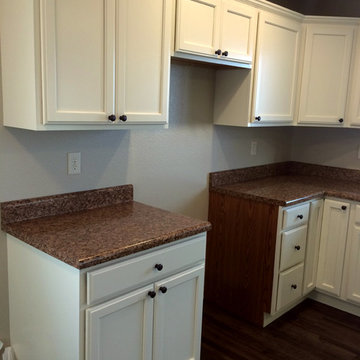
 Mueller Lumber Company
Rosebud Cabinetry painted Dover White with Madison style doors.
Kitchen - kitchen idea with a drop-in sink, flat-panel cabinets, white cabinets and laminate countertops
Kitchen - kitchen idea with a drop-in sink, flat-panel cabinets, white cabinets and laminate countertops
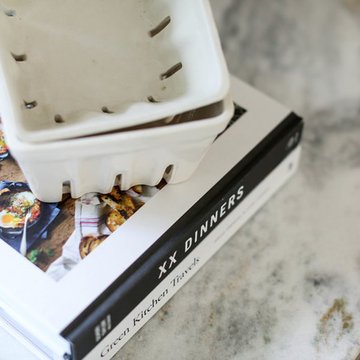
 Mindy Gayer Design Co.
Jeanne Stewart
Farmhouse l-shaped light wood floor eat-in kitchen photo in Orange County with a farmhouse sink, shaker cabinets, white cabinets, quartzite countertops, white backsplash, terra-cotta backsplash, stainless steel appliances and an island
Farmhouse l-shaped light wood floor eat-in kitchen photo in Orange County with a farmhouse sink, shaker cabinets, white cabinets, quartzite countertops, white backsplash, terra-cotta backsplash, stainless steel appliances and an island
 Cava Companies
Example of a large transitional medium tone wood floor, brown floor and wood ceiling eat-in kitchen design in Richmond with a single-bowl sink, shaker cabinets, white cabinets, marble countertops, white backsplash and an island

 Lee Ann Marienthal Gardens
Robert Marienthal
Inspiration for a mid-sized contemporary backyard concrete patio vertical garden remodel in Orange County with no cover
Inspiration for a mid-sized contemporary backyard concrete patio vertical garden remodel in Orange County with no cover
 Anthology Interiors
Beautiful, expansive Midcentury Modern family home located in Dover Shores, Newport Beach, California. This home was gutted to the studs, opened up to take advantage of its gorgeous views and designed for a family with young children. Every effort was taken to preserve the home's integral Midcentury Modern bones while adding the most functional and elegant modern amenities. Photos: David Cairns, The OC Image


Sponsored
Westerville, OH

Custom Home Works
Franklin County's Award-Winning Design, Build and Remodeling Expert

 Grand Home Solutions, Inc
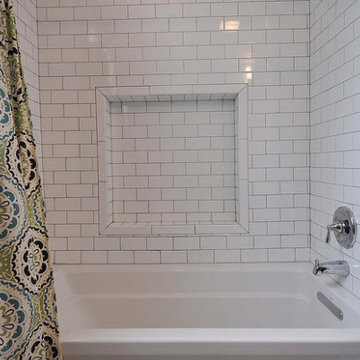
Combination shower/tub with white subway tile and a large niche.
Inspiration for a mid-sized transitional master white tile tub/shower combo remodel in St Louis with an integrated sink, recessed-panel cabinets, dark wood cabinets and gray walls
Inspiration for a mid-sized transitional master white tile tub/shower combo remodel in St Louis with an integrated sink, recessed-panel cabinets, dark wood cabinets and gray walls



Sponsored
Columbus, OH
Free consultation for landscape design!

Peabody Landscape Group
Columbus' Reliable Landscape Design & Contracting
 Creative Homes
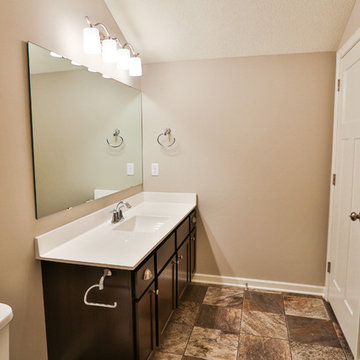
Example of a small minimalist kids' beige tile and ceramic tile vinyl floor tub/shower combo design in Minneapolis with an integrated sink, recessed-panel cabinets, dark wood cabinets, laminate countertops, a one-piece toilet and beige walls
 KBR DESIGN LLC
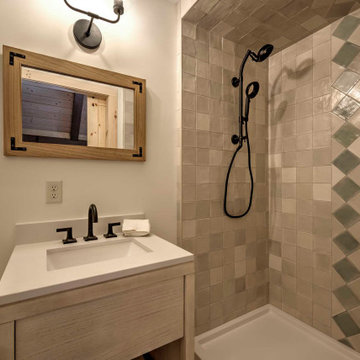
Example of a mid-sized single-sink alcove shower design with an undermount sink, white countertops and a freestanding vanity

 Cascade West Development
The Aerius - Modern American Craftsman on Acreage in Ridgefield Washington by Cascade West Development Inc.
Upon opening the 8ft tall door and entering the foyer an immediate display of light, color and energy is presented to us in the form of 13ft coffered ceilings, abundant natural lighting and an ornate glass chandelier. Beckoning across the hall an entrance to the Great Room is beset by the Master Suite, the Den, a central stairway to the Upper Level and a passageway to the 4-bay Garage and Guest Bedroom with attached bath. Advancement to the Great Room reveals massive, built-in vertical storage, a vast area for all manner of social interactions and a bountiful showcase of the forest scenery that allows the natural splendor of the outside in. The sleek corner-kitchen is composed with elevated countertops. These additional 4in create the perfect fit for our larger-than-life homeowner and make stooping and drooping a distant memory. The comfortable kitchen creates no spatial divide and easily transitions to the sun-drenched dining nook, complete with overhead coffered-beam ceiling. This trifecta of function, form and flow accommodates all shapes and sizes and allows any number of events to be hosted here. On the rare occasion more room is needed, the sliding glass doors can be opened allowing an out-pour of activity. Almost doubling the square-footage and extending the Great Room into the arboreous locale is sure to guarantee long nights out under the stars.
Cascade West Facebook: https://goo.gl/MCD2U1
Cascade West Website: https://goo.gl/XHm7Un
These photos, like many of ours, were taken by the good people of ExposioHDR - Portland, Or
Exposio Facebook: https://goo.gl/SpSvyo
Exposio Website: https://goo.gl/Cbm8Ya
52