
Search results for "Dover white" in Home Design Ideas
 KBR DESIGN LLC
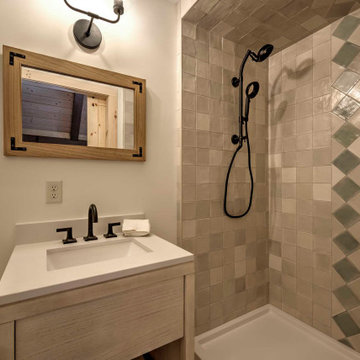
Example of a mid-sized single-sink alcove shower design with an undermount sink, white countertops and a freestanding vanity

 Cascade West Development
The Aerius - Modern American Craftsman on Acreage in Ridgefield Washington by Cascade West Development Inc.
Upon opening the 8ft tall door and entering the foyer an immediate display of light, color and energy is presented to us in the form of 13ft coffered ceilings, abundant natural lighting and an ornate glass chandelier. Beckoning across the hall an entrance to the Great Room is beset by the Master Suite, the Den, a central stairway to the Upper Level and a passageway to the 4-bay Garage and Guest Bedroom with attached bath. Advancement to the Great Room reveals massive, built-in vertical storage, a vast area for all manner of social interactions and a bountiful showcase of the forest scenery that allows the natural splendor of the outside in. The sleek corner-kitchen is composed with elevated countertops. These additional 4in create the perfect fit for our larger-than-life homeowner and make stooping and drooping a distant memory. The comfortable kitchen creates no spatial divide and easily transitions to the sun-drenched dining nook, complete with overhead coffered-beam ceiling. This trifecta of function, form and flow accommodates all shapes and sizes and allows any number of events to be hosted here. On the rare occasion more room is needed, the sliding glass doors can be opened allowing an out-pour of activity. Almost doubling the square-footage and extending the Great Room into the arboreous locale is sure to guarantee long nights out under the stars.
Cascade West Facebook: https://goo.gl/MCD2U1
Cascade West Website: https://goo.gl/XHm7Un
These photos, like many of ours, were taken by the good people of ExposioHDR - Portland, Or
Exposio Facebook: https://goo.gl/SpSvyo
Exposio Website: https://goo.gl/Cbm8Ya
 Builders Alliance LLC
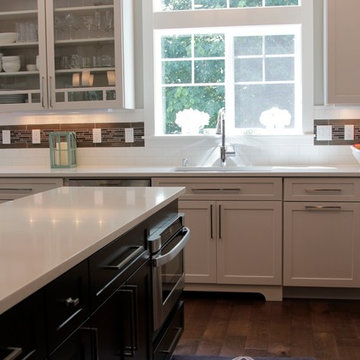
This kitchen/ living area features Shrock Cabintry from Masterbrand Cabinets. Sporting a Pleasant Hill door style in Dover (white) and Chocolate (brown) for the island.
Photo taken by Chelsea Struiksma
Find the right local pro for your project
 Tytan Construction
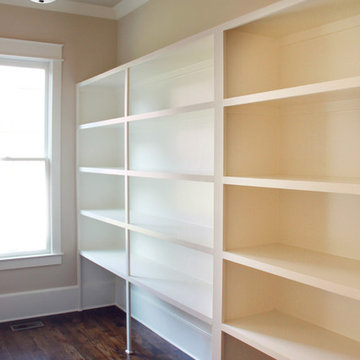
Inspiration for a large transitional dark wood floor kitchen pantry remodel in Atlanta with open cabinets and white cabinets
 D&G Construction

This basement has gray walls with large, flat, white trim. The flooring is a dover colored carpet. The windows have a large white window sill.
Mid-sized trendy underground carpeted and wallpaper basement photo in Denver with gray walls
Mid-sized trendy underground carpeted and wallpaper basement photo in Denver with gray walls
 Dover Home Remodelers
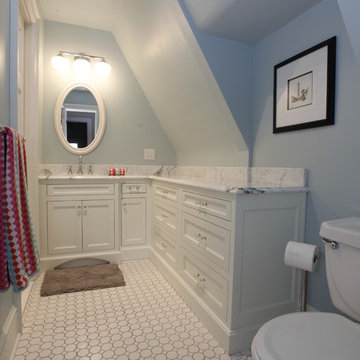
Custom white bathroom vanity with Stataurietto marble counter tops
Bathroom - transitional bathroom idea in Cleveland
Bathroom - transitional bathroom idea in Cleveland
 Atlas Construction Management LLC

Inspiration for a porcelain tile, multicolored floor and shiplap wall mudroom remodel in Boston with gray walls and a white front door

Sponsored
Columbus, OH

Structural Remodeling
Franklin County's Heavy Timber Specialists | Best of Houzz 2020!
 KBR DESIGN LLC
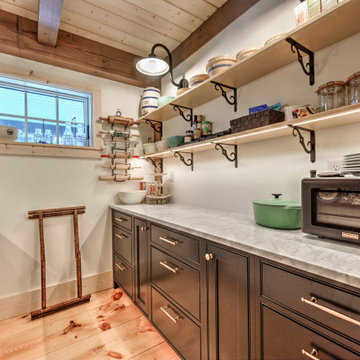
Inspiration for a mid-sized galley light wood floor and exposed beam kitchen pantry remodel with white appliances
 KBR DESIGN LLC
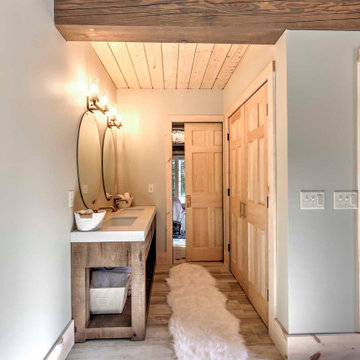
Bathroom - large master double-sink and shiplap ceiling bathroom idea with white countertops and a freestanding vanity
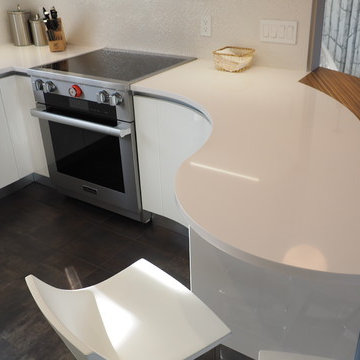
 Dolce Vita Kitchen and Bath
Example of a mid-sized minimalist u-shaped porcelain tile home design design in Boston with a double-bowl sink, flat-panel cabinets, white cabinets, quartz countertops, white backsplash, white appliances and a peninsula
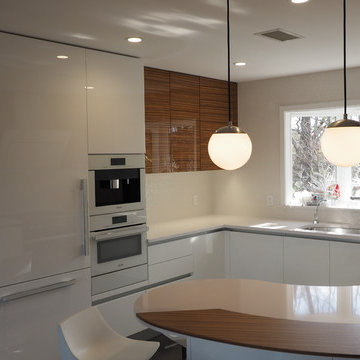 Dolce Vita Kitchen and Bath
Inspiration for a huge modern u-shaped porcelain tile home design remodel in Boston with a double-bowl sink, flat-panel cabinets, white cabinets, quartz countertops, white backsplash, white appliances and a peninsula

 Midtown Custom Homes, LLC
2018 Triangle Parade of Homes GOLD WINNER! Photo Credit to Stephen Thrift
Large transitional white two-story brick house exterior idea in Raleigh with a mixed material roof
Large transitional white two-story brick house exterior idea in Raleigh with a mixed material roof
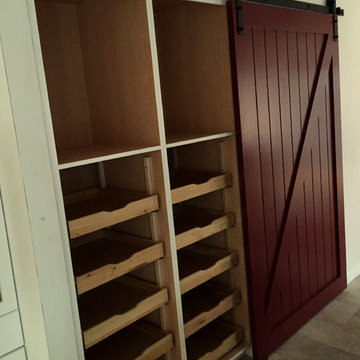
 Phillip F Gaudette Construction Co.
Large transitional l-shaped terra-cotta tile kitchen pantry photo in Boston with an undermount sink, shaker cabinets, white cabinets, granite countertops, stainless steel appliances and an island

Sponsored
Plain City, OH

Kuhns Contracting, Inc.
Central Ohio's Trusted Home Remodeler Specializing in Kitchens & Baths
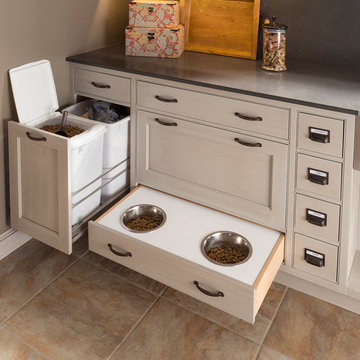
 Wood-Mode Fine Custom Cabinetry
Coronado Recessed door style, shown in Vintage Dover Cliffs finish on maple.
Inspiration for a timeless laundry room remodel with white cabinets
Inspiration for a timeless laundry room remodel with white cabinets
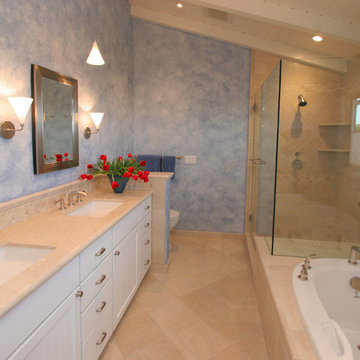
 Jack 'N Tool Box, Inc.
Will McGowan, imedia Photography
Inspiration for a mid-sized mediterranean beige tile limestone floor drop-in bathtub remodel in Santa Barbara with an undermount sink, shaker cabinets, white cabinets, limestone countertops, a two-piece toilet and blue walls
Inspiration for a mid-sized mediterranean beige tile limestone floor drop-in bathtub remodel in Santa Barbara with an undermount sink, shaker cabinets, white cabinets, limestone countertops, a two-piece toilet and blue walls
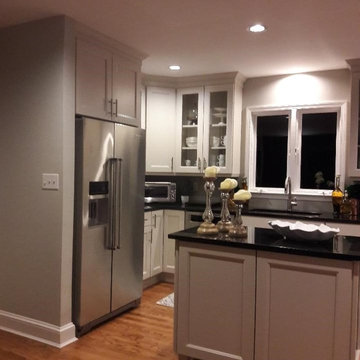
 Dartmouth Building Supply Design Center
Schrock Denton Maple Dover
Design by Christine Cunha
Inspiration for a mid-sized transitional u-shaped medium tone wood floor and brown floor eat-in kitchen remodel in Boston with a double-bowl sink, recessed-panel cabinets, white cabinets, granite countertops, white backsplash, stainless steel appliances, an island and black countertops
Inspiration for a mid-sized transitional u-shaped medium tone wood floor and brown floor eat-in kitchen remodel in Boston with a double-bowl sink, recessed-panel cabinets, white cabinets, granite countertops, white backsplash, stainless steel appliances, an island and black countertops



 Jim or Teresa Huffman
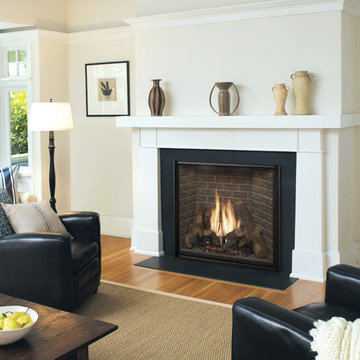
Albany Mantel shown in Dover White Paint.
Inspiration for a timeless medium tone wood floor family room remodel with a standard fireplace and a wood fireplace surround
Inspiration for a timeless medium tone wood floor family room remodel with a standard fireplace and a wood fireplace surround
 Creative Kitchen Designs
Aldrin Capulong
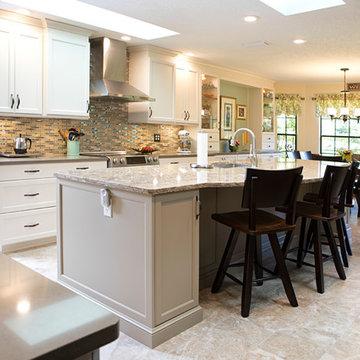
Mid-sized transitional galley porcelain tile and beige floor open concept kitchen photo in Orlando with a single-bowl sink, flat-panel cabinets, white cabinets, quartz countertops, glass tile backsplash, stainless steel appliances and an island
Mid-sized transitional galley porcelain tile and beige floor open concept kitchen photo in Orlando with a single-bowl sink, flat-panel cabinets, white cabinets, quartz countertops, glass tile backsplash, stainless steel appliances and an island
 Mark Design Co.
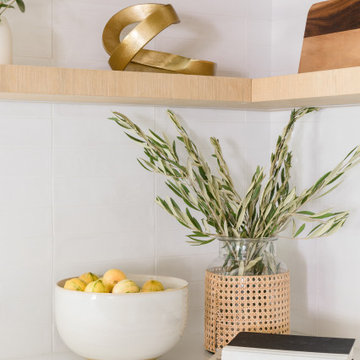
Eat-in kitchen - mid-sized scandinavian l-shaped light wood floor, brown floor and vaulted ceiling eat-in kitchen idea in Orange County with a farmhouse sink, flat-panel cabinets, brown cabinets, quartz countertops, white backsplash, ceramic backsplash, stainless steel appliances, an island and white countertops
53