
Search results for "Dover white" in Home Design Ideas

 Dover Home Remodelers
Custom wet bar with wine storage and a cultured stone façade.
Wet bar - large rustic galley beige floor wet bar idea in Cleveland with beige walls, a corner fireplace, a stone fireplace, red cabinets and beige countertops
Wet bar - large rustic galley beige floor wet bar idea in Cleveland with beige walls, a corner fireplace, a stone fireplace, red cabinets and beige countertops
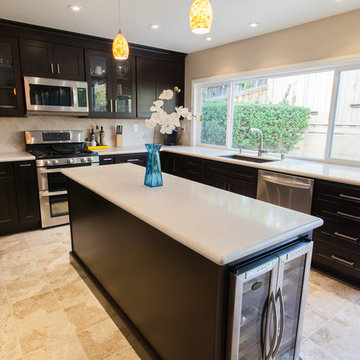
 Kitchens Etc. of V.C.
Homecrest cabinetry in the Dover door style, Maple wood with a Java finish.
Kitchen - transitional kitchen idea in Los Angeles
Kitchen - transitional kitchen idea in Los Angeles

 Robert Thomas Homes
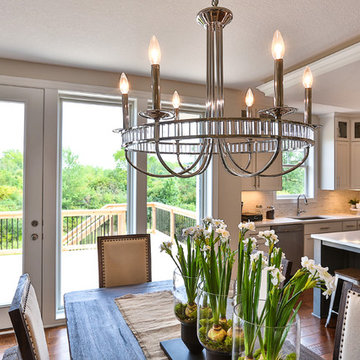
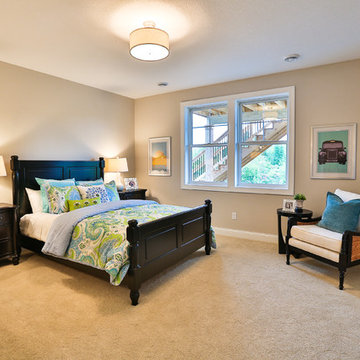
This home is built by Robert Thomas Homes located in Minnesota. Our showcase models are professionally staged. FOR STAGING QUESTIONS please contact Ambiance at Home for information on furniture - 952.440.6757
Find the right local pro for your project

 Tommy Daspit Photographer
Tommy Daspit Photographer
Inspiration for a large mid-century modern u-shaped medium tone wood floor kitchen pantry remodel in Birmingham with an undermount sink, flat-panel cabinets, white cabinets, concrete countertops, blue backsplash, glass tile backsplash, stainless steel appliances and an island
Inspiration for a large mid-century modern u-shaped medium tone wood floor kitchen pantry remodel in Birmingham with an undermount sink, flat-panel cabinets, white cabinets, concrete countertops, blue backsplash, glass tile backsplash, stainless steel appliances and an island
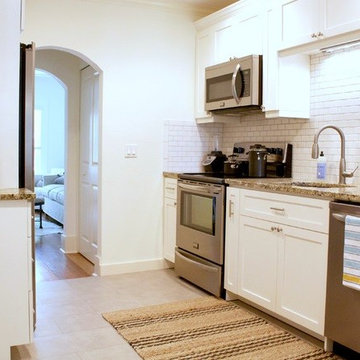
 The Blue Moon Trading Company
Mina Brinkley
Example of a small transitional galley ceramic tile eat-in kitchen design in Tampa with an undermount sink, shaker cabinets, white cabinets, granite countertops, white backsplash, subway tile backsplash, stainless steel appliances and no island
Example of a small transitional galley ceramic tile eat-in kitchen design in Tampa with an undermount sink, shaker cabinets, white cabinets, granite countertops, white backsplash, subway tile backsplash, stainless steel appliances and no island
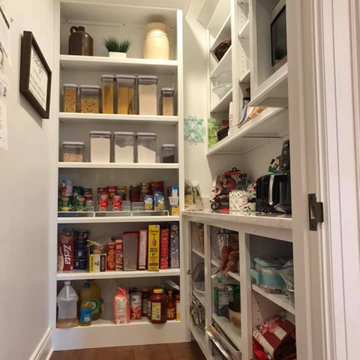
 Robison Kitchen and Home
Aspect Dover White Painted Pantry Cabinetry with Cambria Quartz Countertop. Open Shevling Concept with Microwave Oven Wall Cabinet.
Kitchen pantry - mid-sized l-shaped kitchen pantry idea with raised-panel cabinets, white cabinets, quartz countertops and white countertops
Kitchen pantry - mid-sized l-shaped kitchen pantry idea with raised-panel cabinets, white cabinets, quartz countertops and white countertops


Sponsored
Columbus, OH

Hope Restoration & General Contracting
Columbus Design-Build, Kitchen & Bath Remodeling, Historic Renovations

 Desiree Burns Interiors
This bathroom renovation in Dover, MA embraces a bright, contemporary-coastal feel to the redesign. The white oak vanity and marble mosaic flooring is a beautiful, classic combination.
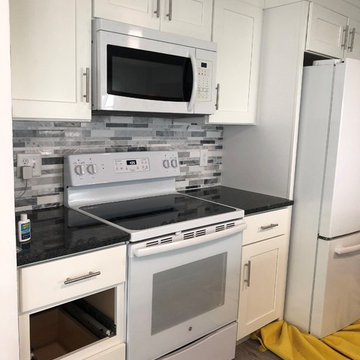
 Tracy J. Amoroso, Gulfeagle Supply - Warwick, RI
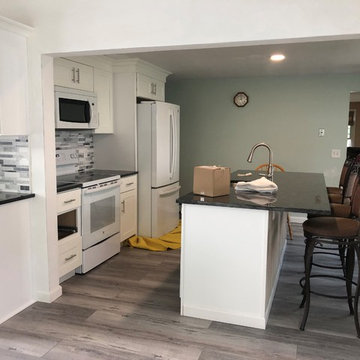
JSI Dover cabinets, Steel Gray countertop
Inspiration for a transitional kitchen remodel in Providence
Inspiration for a transitional kitchen remodel in Providence
 Tracy J. Amoroso, Gulfeagle Supply - Warwick, RI
JSI Dover cabinets, Steel Gray countertop
Inspiration for a transitional kitchen remodel in Providence
Inspiration for a transitional kitchen remodel in Providence
 The Kingston Group - Remodeling Specialists
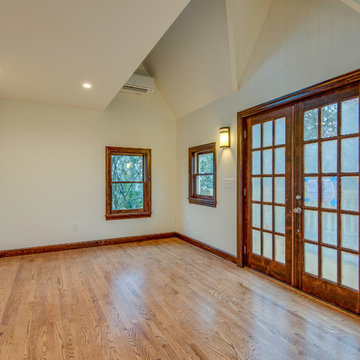
Inspiration for a large timeless loft-style medium tone wood floor and brown floor home design remodel in Nashville with white walls and no fireplace



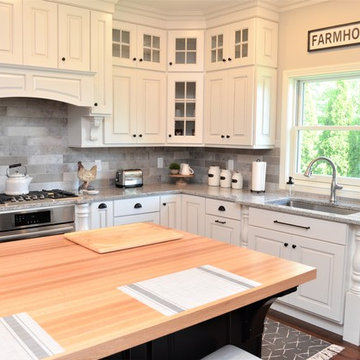
 Bailey's Cabinets
Wall Cabinets
Cabinet Brand: Haas Signature Collection
Wood Species: Maple
Cabinet Finish: Bistro
Door Style: Dover
Countertop: Granite
Island
Cabinet Brand: Haas Signature Collection
Wood Species: Maple
Cabinet Finish: Black
Door Style: Dover
Countertop: Oak John Boos Butcherblock, Red Appalachian color, Eased edge
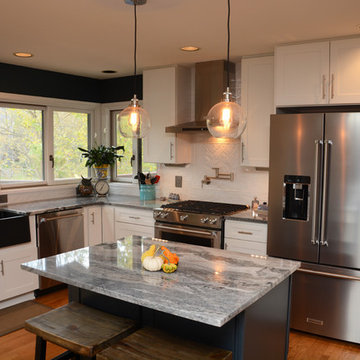
 Cabinet Discounters, Inc.
This kitchen features HomeCrest Cabinetry with Dover Maple doors. The perimeter has an Alpine Opaque finish, and the island is Cadet Opaque. Countertops are Brown Fantasy granite.
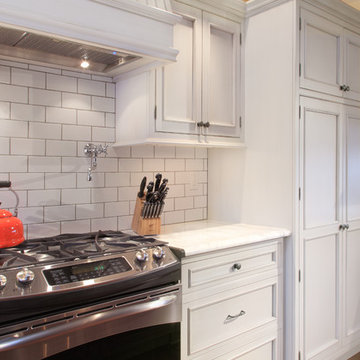
 Mari Woods
Photography credit to David Maurand, designPhase3
Inspiration for a mid-sized timeless u-shaped dark wood floor and brown floor eat-in kitchen remodel in Boston with a farmhouse sink, beaded inset cabinets, gray cabinets, marble countertops, white backsplash, subway tile backsplash, stainless steel appliances and an island
Inspiration for a mid-sized timeless u-shaped dark wood floor and brown floor eat-in kitchen remodel in Boston with a farmhouse sink, beaded inset cabinets, gray cabinets, marble countertops, white backsplash, subway tile backsplash, stainless steel appliances and an island
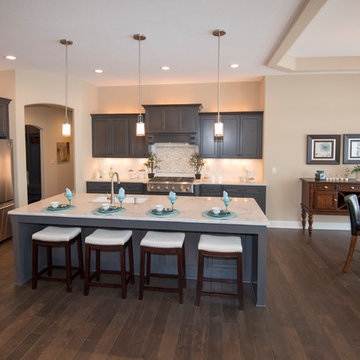
 Victory Homes of Wisconsin, Inc
Detour Marketing, LLC
Eat-in kitchen - large traditional l-shaped dark wood floor and brown floor eat-in kitchen idea in Milwaukee with an undermount sink, shaker cabinets, dark wood cabinets, marble countertops, white backsplash, ceramic backsplash, stainless steel appliances and an island
Eat-in kitchen - large traditional l-shaped dark wood floor and brown floor eat-in kitchen idea in Milwaukee with an undermount sink, shaker cabinets, dark wood cabinets, marble countertops, white backsplash, ceramic backsplash, stainless steel appliances and an island


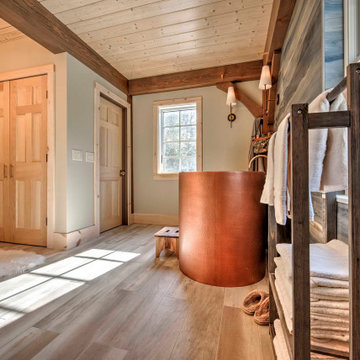
 KBR DESIGN LLC
Freestanding bathtub - large master gray tile gray floor, double-sink and exposed beam freestanding bathtub idea with an undermount sink, white countertops and a freestanding vanity
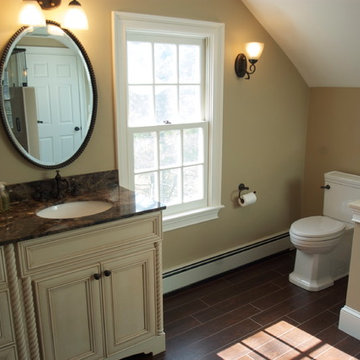
 D.R.M. Design Build, Inc.
Example of a mid-sized classic dark wood floor bathroom design in Boston with beaded inset cabinets, beige cabinets, a two-piece toilet, beige walls, an undermount sink and granite countertops
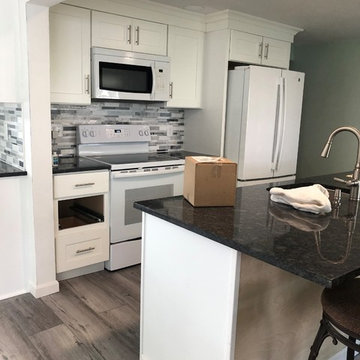 Tracy J. Amoroso, Gulfeagle Supply - Warwick, RI
JSI Dover cabinets, Steel Gray countertop
Example of a transitional kitchen design in Providence
Example of a transitional kitchen design in Providence
78