
Search results for "Dover white" in Home Design Ideas
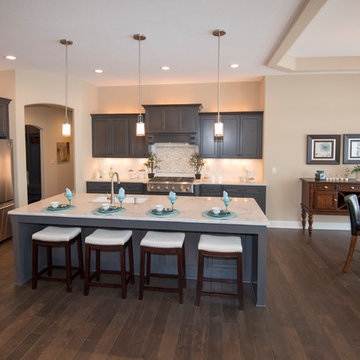
 Victory Homes of Wisconsin, Inc
Detour Marketing, LLC
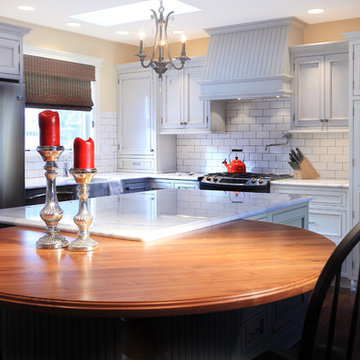
Eat-in kitchen - large traditional l-shaped dark wood floor and brown floor eat-in kitchen idea in Milwaukee with an undermount sink, shaker cabinets, dark wood cabinets, marble countertops, white backsplash, ceramic backsplash, stainless steel appliances and an island
Eat-in kitchen - large traditional l-shaped dark wood floor and brown floor eat-in kitchen idea in Milwaukee with an undermount sink, shaker cabinets, dark wood cabinets, marble countertops, white backsplash, ceramic backsplash, stainless steel appliances and an island
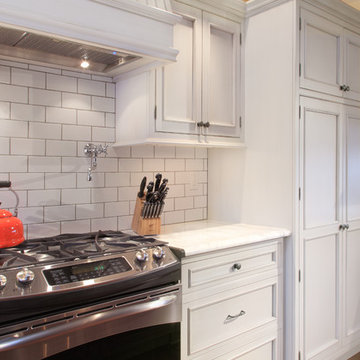
 Mari Woods
Photography credit to David Maurand, designPhase3
Inspiration for a mid-sized timeless u-shaped dark wood floor and brown floor eat-in kitchen remodel in Boston with a farmhouse sink, beaded inset cabinets, gray cabinets, marble countertops, white backsplash, subway tile backsplash, stainless steel appliances and an island
Inspiration for a mid-sized timeless u-shaped dark wood floor and brown floor eat-in kitchen remodel in Boston with a farmhouse sink, beaded inset cabinets, gray cabinets, marble countertops, white backsplash, subway tile backsplash, stainless steel appliances and an island
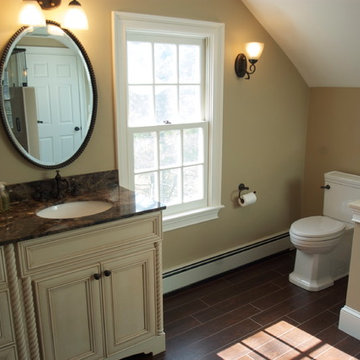
 D.R.M. Design Build, Inc.
Example of a mid-sized classic dark wood floor bathroom design in Boston with beaded inset cabinets, beige cabinets, a two-piece toilet, beige walls, an undermount sink and granite countertops
Find the right local pro for your project
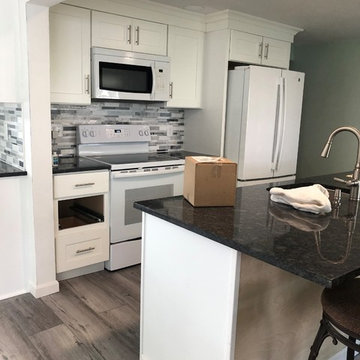
 Tracy J. Amoroso, Gulfeagle Supply - Warwick, RI
JSI Dover cabinets, Steel Gray countertop
Example of a transitional kitchen design in Providence
Example of a transitional kitchen design in Providence
 The Kingston Group - Remodeling Specialists
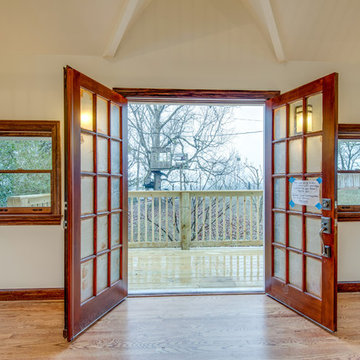
Home design - large traditional loft-style medium tone wood floor and brown floor home design idea in Nashville with white walls and no fireplace

 Beacon Street

Designed by one of the most highly regarded designers in the Southeast, Carter Skinner, the balance and proportion of this lovely home honors well Raleigh’s rich architectural history. This traditional all brick home enjoys rich architectural details including a lovely portico columned with wrought iron rail, bay window with copper roof, and graciously fluted roof lines.


 Melissa Hartigan Design
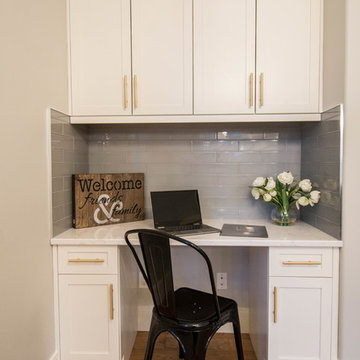
Large transitional built-in desk medium tone wood floor and brown floor study room photo in Calgary with beige walls and no fireplace
 Mari Woods
Photography credit to David Maurand, designPhase3
Example of a mid-sized classic u-shaped dark wood floor and brown floor eat-in kitchen design in Boston with a farmhouse sink, beaded inset cabinets, gray cabinets, marble countertops, white backsplash, subway tile backsplash, stainless steel appliances and an island
Example of a mid-sized classic u-shaped dark wood floor and brown floor eat-in kitchen design in Boston with a farmhouse sink, beaded inset cabinets, gray cabinets, marble countertops, white backsplash, subway tile backsplash, stainless steel appliances and an island
 Kotzen Interiors, LLP
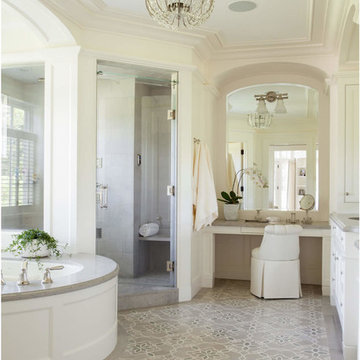
Example of a large master mosaic tile floor and beige floor drop-in bathtub design with shaker cabinets, white cabinets, beige walls, a drop-in sink, quartz countertops and a hinged shower door
 Texas Home Exteriors
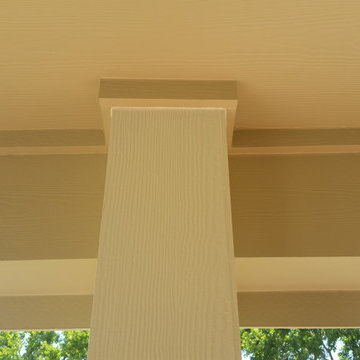
Rear View of a farmhouse near Houston Texas with siding replaced with HardiePlank as well as 8" square porch columns. Sherwin Williams colors selected for this home were Downing Sand SW2822 for the siding and Dover White SW6385 for the trim of the house.
 Dianne Wallis Designs
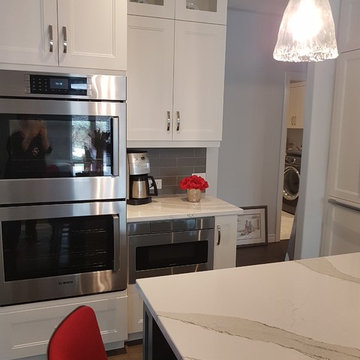
Mid-sized transitional l-shaped medium tone wood floor and gray floor open concept kitchen photo in Toronto with a drop-in sink, recessed-panel cabinets, white cabinets, quartz countertops, gray backsplash, glass tile backsplash, stainless steel appliances, an island and white countertops
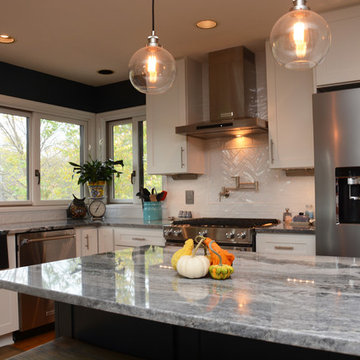
 Cabinet Discounters, Inc.
This kitchen features HomeCrest Cabinetry with Dover Maple doors. The perimeter has an Alpine Opaque finish, and the island is Cadet Opaque. Countertops are Brown Fantasy granite.

Sponsored
Columbus, OH

Structural Remodeling
Franklin County's Heavy Timber Specialists | Best of Houzz 2020!
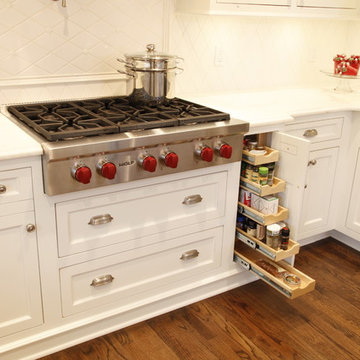
 Dover Home Remodelers
Custom built pull out spice rack.
Inspiration for a transitional kitchen remodel in Cleveland
Inspiration for a transitional kitchen remodel in Cleveland
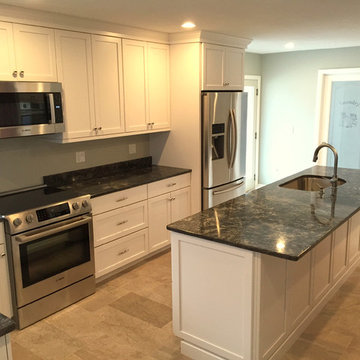
 Phillip F Gaudette Construction Co.
Mid-sized transitional l-shaped travertine floor kitchen photo in Boston with a single-bowl sink, stainless steel appliances, shaker cabinets, white cabinets, marble countertops and an island

 Cascade West Development
Paint by Sherwin Williams
Body Color - Anew Gray - SW 7030
Trim Color - Dover White - SW 6385
Interior Stone by Eldorado Stone
Stone Product Vantage 30 in White Elm
Flooring by Macadam Floor & Design
Foyer Floor by Emser Tile
Tile Product Travertine Veincut
Windows by Milgard Windows & Doors
Window Product Style Line® Series
Window Supplier Troyco - Window & Door
Lighting by Destination Lighting
Linares Collection by Designer's Fountain
Interior Design by Creative Interiors & Design
Landscaping by GRO Outdoor Living
Customized & Built by Cascade West Development
Photography by ExposioHDR Portland
Original Plans by Alan Mascord Design Associates
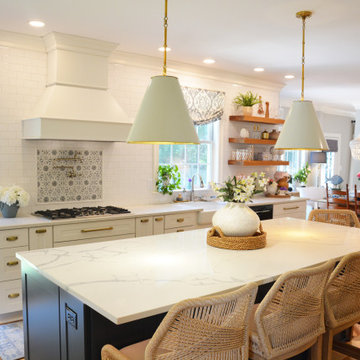 Cabinet Discounters, Inc.
This kitchen featured Homecrest Cabinetry with Dover Maple door style. The perimeter cabinets are Alpine Opaque and the island cabinetry is Poolhouse Opaque.


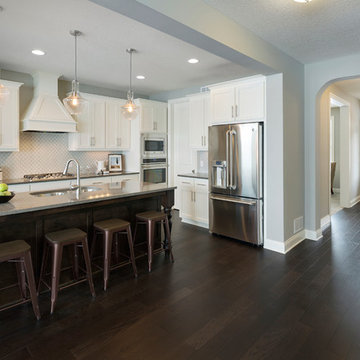
 Robert Thomas Homes
St. Croix Parade of Homes showcase model located in Lakeville, MN (Spirit of Brandtjen Farm).
Kitchen - transitional dark wood floor kitchen idea in Minneapolis with a double-bowl sink, white cabinets, quartzite countertops, white backsplash, ceramic backsplash, stainless steel appliances and an island
Kitchen - transitional dark wood floor kitchen idea in Minneapolis with a double-bowl sink, white cabinets, quartzite countertops, white backsplash, ceramic backsplash, stainless steel appliances and an island
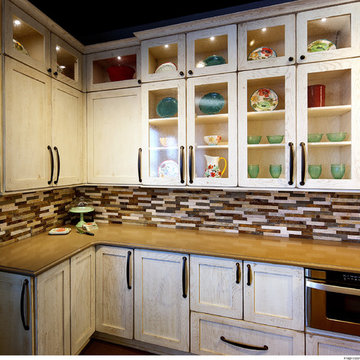
 Showplace Cabinetry
Door style: Pierce SP 275 | Species: Red oak | Finish: Vintage Dover White
ShowplaceEVO: http://www.showplaceevo.com/
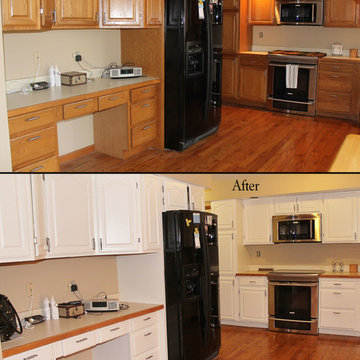
 Starlily Design Studio LLC
Medium oak cabinets hand painted finish in SW Dover White
Kitchen - traditional kitchen idea in Boston
Kitchen - traditional kitchen idea in Boston
79