
Search results for "Dowel drawer" in Home Design Ideas

 Bareville Renovations
Inspiration for a mid-sized asian galley beige floor eat-in kitchen remodel with flat-panel cabinets, light wood cabinets, multicolored backsplash, marble backsplash, paneled appliances and an island
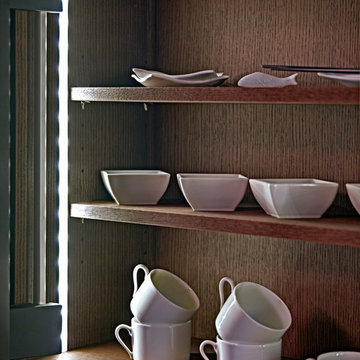 Bareville Renovations
Mid-sized zen galley beige floor eat-in kitchen photo with flat-panel cabinets, light wood cabinets, multicolored backsplash, marble backsplash, paneled appliances and an island

 Studio Dearborn
A talented interior designer was ready for a complete redo of her 1980s style kitchen in Chappaqua. Although very spacious, she was looking for better storage and flow in the kitchen, so a smaller island with greater clearances were desired. Grey glazed cabinetry island balances the warm-toned cerused white oak perimeter cabinetry.
White macauba countertops create a harmonious color palette while the decorative backsplash behind the range adds both pattern and texture. Kitchen design and custom cabinetry by Studio Dearborn. Interior design finishes by Strauss House Designs LLC. White Macauba countertops by Rye Marble. Refrigerator, freezer and wine refrigerator by Subzero; Range by Viking Hardware by Lewis Dolan. Sink by Julien. Over counter Lighting by Providence Art Glass. Chandelier by Niche Modern (custom). Sink faucet by Rohl. Tile, Artistic Tile. Chairs and stools, Soho Concept. Photography Adam Kane Macchia.
Find the right local pro for your project
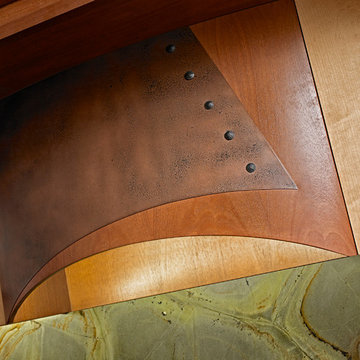 Bareville Renovations
Inspiration for a mid-sized asian galley beige floor eat-in kitchen remodel with flat-panel cabinets, light wood cabinets, multicolored backsplash, marble backsplash, paneled appliances and an island
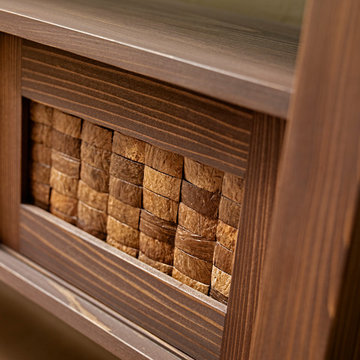 Bareville Renovations
Eat-in kitchen - mid-sized galley beige floor eat-in kitchen idea with flat-panel cabinets, light wood cabinets, multicolored backsplash, marble backsplash, paneled appliances and an island
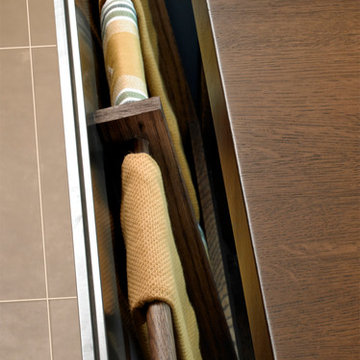 Bareville Renovations
Inspiration for a mid-sized galley beige floor eat-in kitchen remodel with flat-panel cabinets, light wood cabinets, multicolored backsplash, marble backsplash, paneled appliances and an island
 Bareville Renovations
Inspiration for a mid-sized galley beige floor eat-in kitchen remodel with flat-panel cabinets, light wood cabinets, multicolored backsplash, marble backsplash, paneled appliances and an island


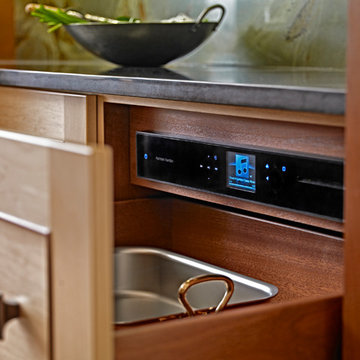 Bareville Renovations
Eat-in kitchen - mid-sized zen galley beige floor eat-in kitchen idea with flat-panel cabinets, light wood cabinets, multicolored backsplash, marble backsplash, paneled appliances and an island
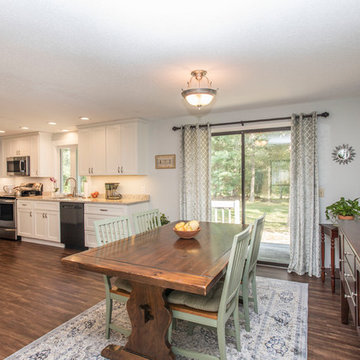
 Kitchen Tech
36" Trenton JSI Cabinetry
MSI quartz counter top in chankra beige
Cruette faucet in brushed nickle
Dowell D shaped sink with matching grid
Revashelf small trash pull out under sink
Revashelf spice pullout
Allison Amerock hardware for all doors and drawers
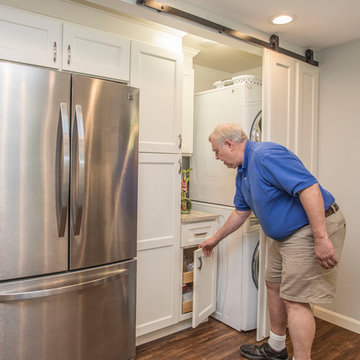 Kitchen Tech
36" Trenton JSI Cabinetry
MSI quartz counter top in chankra beige
Cruette faucet in brushed nickle
Dowell D shaped sink with matching grid
Revashelf small trash pull out under sink
Revashelf spice pullout
Allison Amerock hardware for all doors and drawers
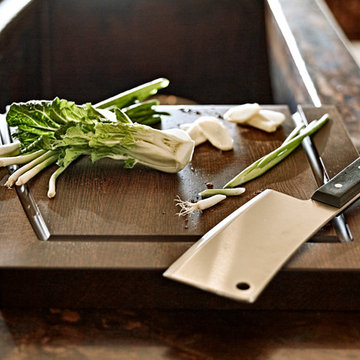 Bareville Renovations
Eat-in kitchen - mid-sized asian galley beige floor eat-in kitchen idea with flat-panel cabinets, light wood cabinets, multicolored backsplash, marble backsplash, paneled appliances and an island
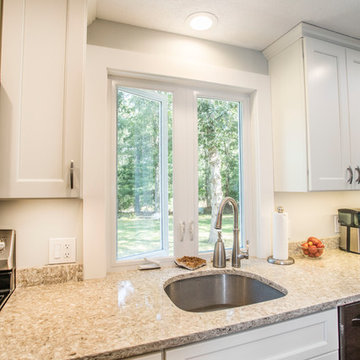 Kitchen Tech
36" Trenton JSI Cabinetry
MSI quartz counter top in chankra beige
Cruette faucet in brushed nickle
Dowell D shaped sink with matching grid
Revashelf small trash pull out under sink
Revashelf spice pullout
Allison Amerock hardware for all doors and drawers
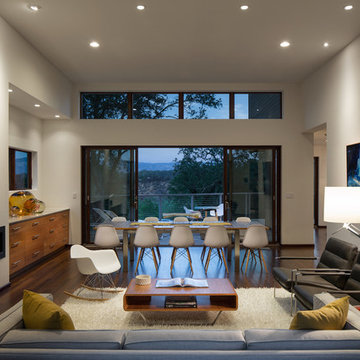
 Blu Homes
The spacious Breezespace features high ceilings and incredible views of the surrounding wine country. Photo by Michael Kelley
Living room - large contemporary dark wood floor living room idea in San Francisco with white walls and a ribbon fireplace
Living room - large contemporary dark wood floor living room idea in San Francisco with white walls and a ribbon fireplace

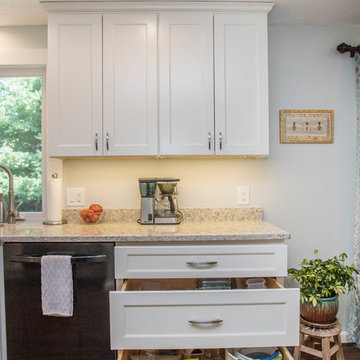 Kitchen Tech
36" Trenton JSI Cabinetry
MSI quartz counter top in chankra beige
Cruette faucet in brushed nickle
Dowell D shaped sink with matching grid
Revashelf small trash pull out under sink
Revashelf spice pullout
Allison Amerock hardware for all doors and drawers
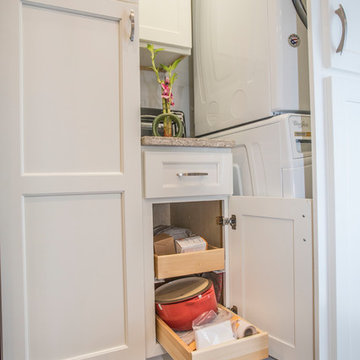 Kitchen Tech
36" Trenton JSI Cabinetry
MSI quartz counter top in chankra beige
Cruette faucet in brushed nickle
Dowell D shaped sink with matching grid
Revashelf small trash pull out under sink
Revashelf spice pullout
Allison Amerock hardware for all doors and drawers
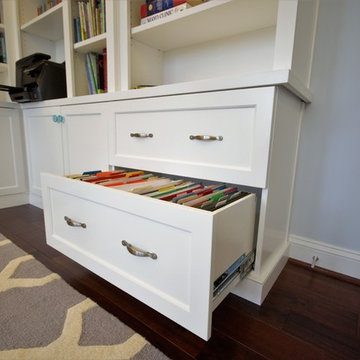
 The Dowell Company of Woodland Springs Homes, LLC
Example of a large transitional built-in desk medium tone wood floor and brown floor home design design in DC Metro with blue walls and no fireplace
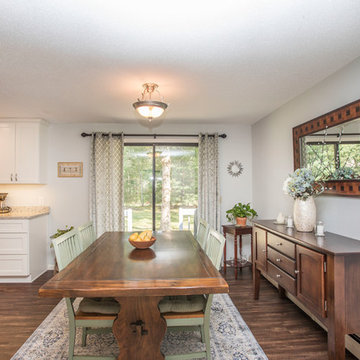 Kitchen Tech
36" Trenton JSI Cabinetry
MSI quartz counter top in chankra beige
Cruette faucet in brushed nickle
Dowell D shaped sink with matching grid
Revashelf small trash pull out under sink
Revashelf spice pullout
Allison Amerock hardware for all doors and drawers

Sponsored
Columbus, OH

Hope Restoration & General Contracting
Columbus Design-Build, Kitchen & Bath Remodeling, Historic Renovations
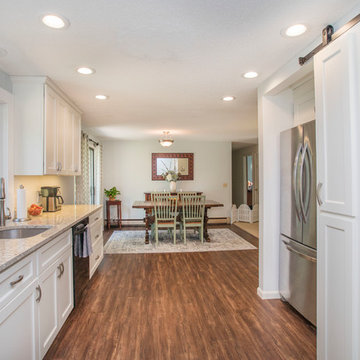 Kitchen Tech
36" Trenton JSI Cabinetry
MSI quartz counter top in chankra beige
Cruette faucet in brushed nickle
Dowell D shaped sink with matching grid
Revashelf small trash pull out under sink
Revashelf spice pullout
Allison Amerock hardware for all doors and drawers

 Eric Aust Architect
Large beach style master white tile and stone tile limestone floor freestanding bathtub photo in Orange County with an undermount sink, furniture-like cabinets, white cabinets, marble countertops and white walls
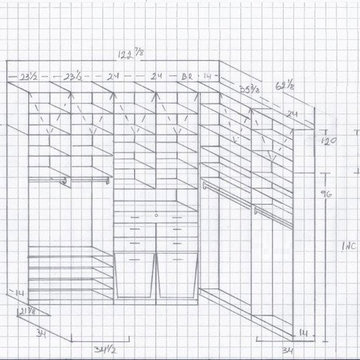
 Smart Closets
Walk-in closet design on paper.
Finish: E.L.E LATITUDE EAST #L533
Hardware: Nickle Pull #H796PN
Cabinets Doors Style: Transitional
Pull-out Tie Rack
BHK drawers Doweled
Self-closing mechanism
Transitional Drawer Faces
Smart Closet Solutions
10