
Search results for "Dowel drawer" in Home Design Ideas
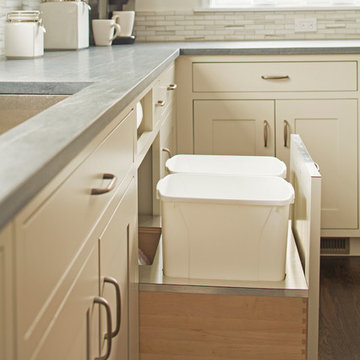
 Studio Dearborn
A spacious Tudor Revival in Lower Westchester was revamped with an open floor plan and large kitchen with breakfast area and counter seating. The leafy view on the range wall was preserved with a series of large leaded glass windows by LePage. Wire brushed quarter sawn oak cabinetry in custom stain lends the space warmth and old world character. Kitchen design and custom cabinetry by Studio Dearborn. Architect Ned Stoll, Stoll and Stoll. Pietra Cardosa limestone counters by Rye Marble and Stone. Appliances by Wolf and Subzero; range hood by Best. Cabinetry color: Benjamin Moore Brushed Aluminum. Hardware by Schaub & Company. Stools by Arteriors Home. Shell chairs with dowel base, Modernica. Photography Neil Landino.
 Evoke

EvokeA fireplace keeps work cozy in The Grand's modern study.
Example of a trendy gray floor home office design in Seattle with white walls and a ribbon fireplace
Example of a trendy gray floor home office design in Seattle with white walls and a ribbon fireplace
 Toulmin Kitchen & Bath
Photography: Lance Holloway
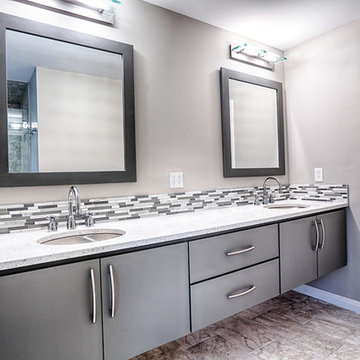
Bathroom - small modern master gray tile and glass tile porcelain tile bathroom idea in Birmingham with an undermount sink, flat-panel cabinets, gray cabinets, quartz countertops and gray walls
Bathroom - small modern master gray tile and glass tile porcelain tile bathroom idea in Birmingham with an undermount sink, flat-panel cabinets, gray cabinets, quartz countertops and gray walls
Find the right local pro for your project
 Cypress Homes, Inc.

Inspiration for a mid-sized craftsman master doorless shower remodel in Milwaukee with a drop-in sink, shaker cabinets and white cabinets
 A.S.D. Interiors - Shirry Dolgin, Owner
Colorful play room
Photography by Madeline Tolle

Inspiration for a transitional wooden l-shaped mixed material railing staircase remodel in Los Angeles with painted risers
Inspiration for a transitional wooden l-shaped mixed material railing staircase remodel in Los Angeles with painted risers

 North Haven Remodeling
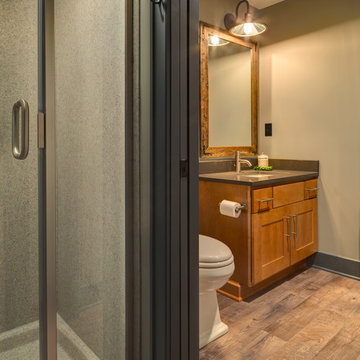
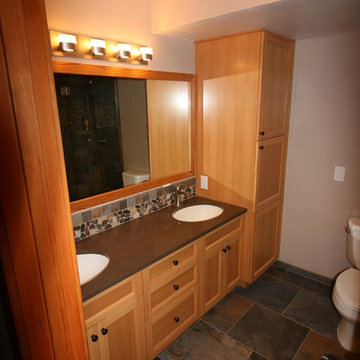
We supplied and install Hertco Cabinets, which are a particleboard construction with white melamine for the interior. The drawer boxes are a white melamine over particleboard, dowelled and glued construction and have under-mount full extension glides with Blumotion (soft close). The cabinet doors are Fir with a Natural stain in the Flopan door style with a bevel inside profile, ¼” recessed center panel and an eased outside profile. The door is a full overlay door with matching drawer fronts.
The 18" x 18" staggered tile floor is by Surface Art Tile in the Venetian Classic Umbria Slate in the Multi Sierra finish.
Ron Faber of DreamMaker Bath and Kitchen


 Woodley's Fine Furniture
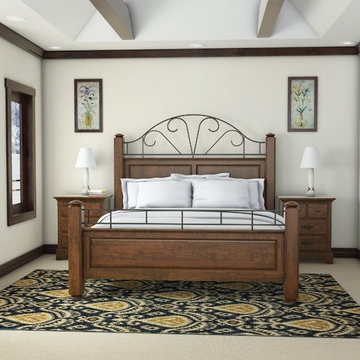
The Coal Creek Bedroom Collection is one of our most popular lines and for good reasons. Intricate metal work on the bed and arched base molding give this collection its signature traditional look. Other features include dowel face frame construction, overlay drawers and a floating panel headboard. Shown in American Cherry with a Coffee Finish.
 Thompson Custom Homes
photos by Steve Chenn

Eat-in kitchen - large traditional l-shaped dark wood floor eat-in kitchen idea in Houston with recessed-panel cabinets, gray cabinets, beige backsplash, stainless steel appliances, a double-bowl sink and an island
Eat-in kitchen - large traditional l-shaped dark wood floor eat-in kitchen idea in Houston with recessed-panel cabinets, gray cabinets, beige backsplash, stainless steel appliances, a double-bowl sink and an island
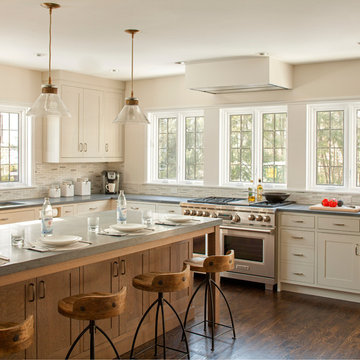 Studio Dearborn
A spacious Tudor Revival in Lower Westchester was revamped with an open floor plan and large kitchen with breakfast area and counter seating. The leafy view on the range wall was preserved with a series of large leaded glass windows by LePage. Wire brushed quarter sawn oak cabinetry in custom stain lends the space warmth and old world character. Kitchen design and custom cabinetry by Studio Dearborn. Architect Ned Stoll, Stoll and Stoll. Pietra Cardosa limestone counters by Rye Marble and Stone. Appliances by Wolf and Subzero; range hood by Best. Cabinetry color: Benjamin Moore Brushed Aluminum. Hardware by Schaub & Company. Stools by Arteriors Home. Shell chairs with dowel base, Modernica. Photography Neil Landino.
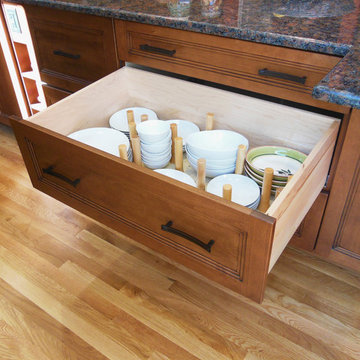
 Keidel Supply

Storage cabinet for dishes.
SLB
Example of a mid-sized classic u-shaped light wood floor enclosed kitchen design in Cincinnati with an undermount sink, recessed-panel cabinets, medium tone wood cabinets, granite countertops, multicolored backsplash, stainless steel appliances and an island
Example of a mid-sized classic u-shaped light wood floor enclosed kitchen design in Cincinnati with an undermount sink, recessed-panel cabinets, medium tone wood cabinets, granite countertops, multicolored backsplash, stainless steel appliances and an island

 IL Decor
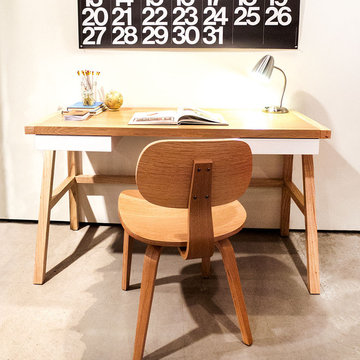
Drawers are finished in durable white lacquer
Solid wood base and edging
Finger-joint and dowel-joint details
Assembles easily. Includes instructions, hardware, and tools Manufactured By GUS.

Sponsored
Columbus, OH

Hope Restoration & General Contracting
Columbus Design-Build, Kitchen & Bath Remodeling, Historic Renovations
 Studio Dearborn
This expansive Victorian had tremendous historic charm but hadn’t seen a kitchen renovation since the 1950s. The homeowners wanted to take advantage of their views of the backyard and raised the roof and pushed the kitchen into the back of the house, where expansive windows could allow southern light into the kitchen all day. A warm historic gray/beige was chosen for the cabinetry, which was contrasted with character oak cabinetry on the appliance wall and bar in a modern chevron detail. Kitchen Design: Sarah Robertson, Studio Dearborn Architect: Ned Stoll, Interior finishes Tami Wassong Interiors
 Scott Arthur Millwork & Cabinetry Ltd

Inspiration for a mid-sized transitional porcelain tile mudroom remodel in Edmonton with gray walls and a white front door
 Cabinet-S-Top
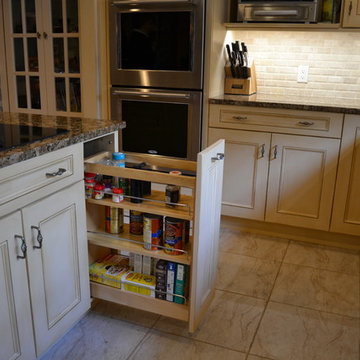
In this kitchen, Medallion Gold Full Overlay Maple cabinets in the door style Madison Raised Panel with Harvest Bronze with Ebony Glaze and Highlights finish. The Wine bar furniture piece is Medallion Brookhill Raised Panel with White Chocolate Classic Paint finish with Mocha Highlights. The countertop is Cambria Bradshaw Quartz in 3cm with ledge edge and 4” backsplash on coffee bar. The backsplash is Honed Durango 4 x 4, 3 x 6 Harlequin Glass Mosaic 1 x 1 accent tile, Slate Radiance color: Cactus. Pewter 2 x 2 Pinnalce Dots; 1 x 1 Pinnacle Buttons and brushed nickel soho pencil border. Seagull Stone Street in Brushed Nickel pendant lights. Blanco single bowl Anthracite sink and Moen Brantford pull out spray faucet in spot resistant stainless. Flooring is Traiversa Applewood Frosted Coffee vinyl.
 Kitchen Tech
Executive cabinetry- Vineyard single raised reserve panel maple door with old world sagamore finish painted in rice paint with glaze
Pull out spice rack in island
Granite countertop
Tile backsplash
Glass door cabinets with glass shelves and interior lights
Dowell undercount stainless steel sink with kohler Cruette faucet in brushed chrome finish


 User
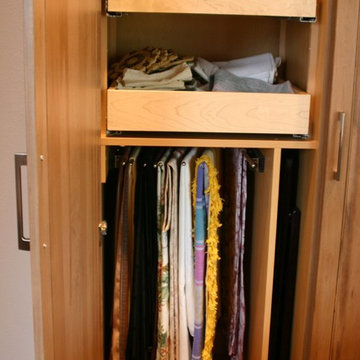
UserTable clothes neatly hanging. Pull-out drawers for napkins and place mats.
Mid-sized transitional home design photo in Charleston
Mid-sized transitional home design photo in Charleston
 Kimberlee Marie Interiors
This one is near and dear to my heart. Not only is it in my own backyard, it is also the first remodel project I've gotten to do for myself! This space was previously a detached two car garage in our backyard. Seeing it transform from such a utilitarian, dingy garage to a bright and cheery little retreat was so much fun and so rewarding! This space was slated to be an AirBNB from the start and I knew I wanted to design it for the adventure seeker, the savvy traveler, and those who appreciate all the little design details . My goal was to make a warm and inviting space that our guests would look forward to coming back to after a full day of exploring the city or gorgeous mountains and trails that define the Pacific Northwest. I also wanted to make a few bold choices, like the hunter green kitchen cabinets or patterned tile, because while a lot of people might be too timid to make those choice for their own home, who doesn't love trying it on for a few days?At the end of the day I am so happy with how it all turned out!
 Neshama Studio
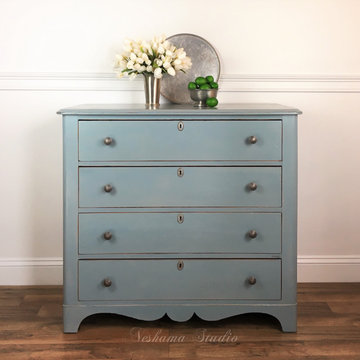
This country gentleman’s chest is a tangible slice of history. It was purchased from the family of the farmer who made the chest in the early 1900’s. It is completely made of pine with dowel joints and circular blade marks on the rough cut boards in the drawers and backing. The drawers slide easily and three of the drawers have locking mechanisms.
Typical of older pine furniture it had been faux painted to look like a higher quality of wood. But it was tired and cried out for updating. It has been refreshed with Fusion Mineral Paint, glazed and sealed. New hardware and escutcheons were added as well as lincrusta which was inset into the side panels giving the chest a western flair.
The chest can easily function in any space and for many uses but the best part is the little slice of Americana it represents!
Measures 35.5h x 39.5w x 17.5d
14