
Search results for "Dowel drawer" in Home Design Ideas
 Smart Closets
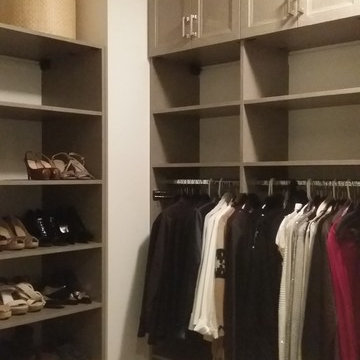
10Ft Walk-in closet design.
Adjustable Shelving
48" wide lockable jewelry drawer with Jewelry Insert
2 Tilt-out Laundry baskets
Adjustable shoe shelves
Double hanging
Medium hanging
Long Hanging
Finish: E.L.E LATITUDE EAST #L533
Hardware: Nickle Pull #H796PN
Cabinets Doors Style: Transitional
Pull-out Tie Rack
BHK drawers Doweled
Self-closing mechanism
Transitional Drawer Faces
Smart Closet Solutions
 Hickox Williams Architects, Inc.
Photography by Greg Premru

Farmhouse l-shaped light wood floor enclosed kitchen photo in Boston with an undermount sink, recessed-panel cabinets, white cabinets, stainless steel appliances, an island and soapstone countertops
Farmhouse l-shaped light wood floor enclosed kitchen photo in Boston with an undermount sink, recessed-panel cabinets, white cabinets, stainless steel appliances, an island and soapstone countertops
 Iconic Estate Homes Inc
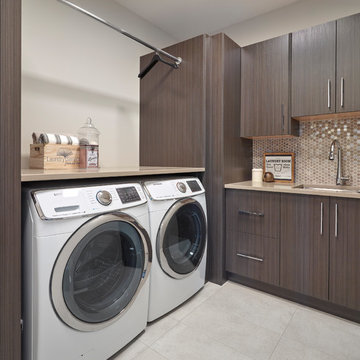
Laundry room with in floor heating
Inspiration for a large contemporary laundry room remodel in Edmonton
Inspiration for a large contemporary laundry room remodel in Edmonton
Find the right local pro for your project
 Built By Newkirk
Jeri Koegel
Mid-sized arts and crafts l-shaped light wood floor and beige floor kitchen photo in Los Angeles with an undermount sink, shaker cabinets, white cabinets, quartzite countertops, white backsplash, stone slab backsplash, stainless steel appliances and an island
Mid-sized arts and crafts l-shaped light wood floor and beige floor kitchen photo in Los Angeles with an undermount sink, shaker cabinets, white cabinets, quartzite countertops, white backsplash, stone slab backsplash, stainless steel appliances and an island
 Heartwood Kitchens

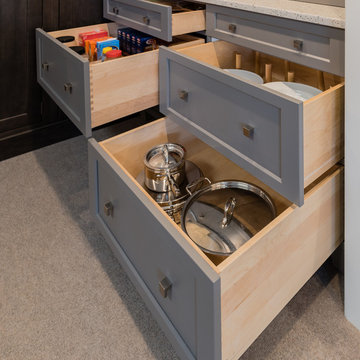
Deep kitchen drawers keep your kitchen organized.
Kitchen - transitional kitchen idea in Boston
Kitchen - transitional kitchen idea in Boston
 User
UserEma Peter Photography

Example of a transitional medium tone wood floor bedroom design in Vancouver with blue walls
Example of a transitional medium tone wood floor bedroom design in Vancouver with blue walls
 Signature Designs Kitchen | Bath | Interiors
New to the area, this client wanted to modernize and clean up this older 1980's home on one floor covering 3500 sq ft. on the golf course. Clean lines and a neutral material palette blends the home into the landscape, while careful craftsmanship gives the home a clean and contemporary appearance.
We first met the client when we were asked to re-design the client future kitchen. The layout was not making any progress with the architect, so they asked us to step and give them a hand. The outcome is wonderful, full and expanse kitchen. The kitchen lead to assisting the client throughout the entire home.
We were also challenged to meet the clients desired design details but also to meet a certain budget number.

Sponsored
Columbus, OH

Hope Restoration & General Contracting
Columbus Design-Build, Kitchen & Bath Remodeling, Historic Renovations
 Dufresne Furniture & Appliances
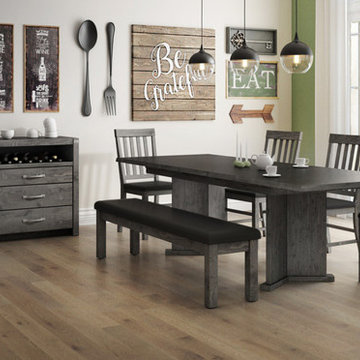
Solid Pine construction throughout all tops, legs, shelves and aprons.
Durable hardwood dowel construction
Live Edge on the long legth sides of the table
Table has 2x12” leaves
Dining Server has 4 drawers(top is felt lined)
There is a wine bottle storage area.
Antique pewter handles on all drawers and door
Off the ground leg detailing on the Server
The long bench is upholstered for added comfort.
 Studio Dearborn

A spacious Tudor Revival in Lower Westchester was revamped with an open floor plan and large kitchen with breakfast area and counter seating. The leafy view on the range wall was preserved with a series of large leaded glass windows by LePage. Wire brushed quarter sawn oak cabinetry in custom stain lends the space warmth and old world character. Kitchen design and custom cabinetry by Studio Dearborn. Architect Ned Stoll, Stoll and Stoll. Pietra Cardosa limestone counters by Rye Marble and Stone. Appliances by Wolf and Subzero; range hood by Best. Cabinetry color: Benjamin Moore Brushed Aluminum. Hardware by Schaub & Company. Stools by Arteriors Home. Shell chairs with dowel base, Modernica. Photography Neil Landino.
 The Cabinet Shoppe


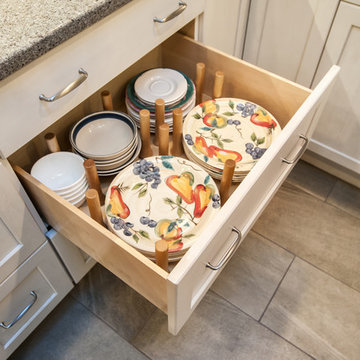
closeup of drawer pulled out with plate organizer pegs
Jessie Preza
Example of a large trendy l-shaped concrete floor eat-in kitchen design in Jacksonville with an undermount sink, flat-panel cabinets, green cabinets, solid surface countertops, white backsplash, stainless steel appliances and an island
Example of a large trendy l-shaped concrete floor eat-in kitchen design in Jacksonville with an undermount sink, flat-panel cabinets, green cabinets, solid surface countertops, white backsplash, stainless steel appliances and an island

 Mike Jacobs Architecture
Michael Wells Photography
Trendy family room photo in Los Angeles with white walls
Trendy family room photo in Los Angeles with white walls
 Olson Defendorf Custom Homes
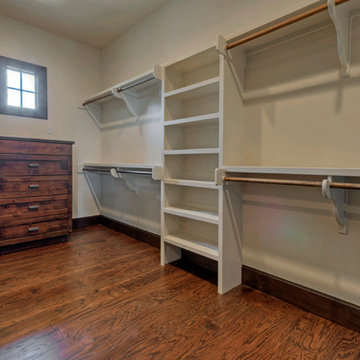
Walk-in closet - large farmhouse gender-neutral medium tone wood floor walk-in closet idea in Austin



 Grace Blu Interior Design

Beach style built-in desk craft room photo in Orange County with white walls and no fireplace
 User
UserDan Farmer, Seattle Home Tours
Example of a mid-sized transitional galley porcelain tile eat-in kitchen design in Seattle with an undermount sink, shaker cabinets, white cabinets, quartz countertops, beige backsplash, glass tile backsplash, stainless steel appliances and a peninsula
Example of a mid-sized transitional galley porcelain tile eat-in kitchen design in Seattle with an undermount sink, shaker cabinets, white cabinets, quartz countertops, beige backsplash, glass tile backsplash, stainless steel appliances and a peninsula


Sponsored
Columbus, OH
Hope Restoration & General Contracting
Columbus Design-Build, Kitchen & Bath Remodeling, Historic Renovations
 The Place for Kitchens and Baths
Ed Butera | ibi designs

Example of a mid-sized transitional 3/4 gray tile and glass tile marble floor and multicolored floor alcove shower design in Miami with multicolored walls, recessed-panel cabinets, beige cabinets, a two-piece toilet, a vessel sink, solid surface countertops, a hinged shower door and white countertops
Example of a mid-sized transitional 3/4 gray tile and glass tile marble floor and multicolored floor alcove shower design in Miami with multicolored walls, recessed-panel cabinets, beige cabinets, a two-piece toilet, a vessel sink, solid surface countertops, a hinged shower door and white countertops
 Merillat
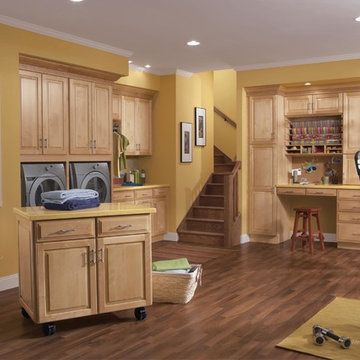
Crafts. Laundry. Sewing. This room gives you lots of space to work and smart ways to keep everything organized.
In the craft zone, we created a workspace with a Desk Knee Drawer Cabinet. Above it, dowels and open shelving are a great place to store wrapping paper and supplies. Next to the desk, a Pull-out Table creates instant additional workspace. It’s a perfect place to use your sewing machine, to wrap gifts and more.
We also added smart storage solutions with Door Storage, Spice Drawer Cabinets, a Cutlery Divider Kit and a Utility Cabinet with Pull-out Waste Basket Kit.

Our laundry zone features a Pull-out Ironing Board. When not in use, it looks like a drawer. It’s the perfect alternative to bulky, cumbersome, hard-to-store ironing boards.
Plus, a Floating Island Base gives you added workspace and storage wherever and whenever you need it.
 Dona Rosene Interiors
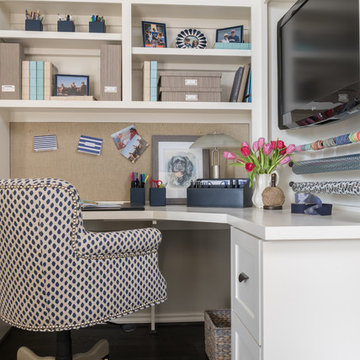
Client downsizing into an 80's hi-rise condo hired designer to convert the small sitting room between the master bedroom & bathroom to her Home Office. Although the client, a female executive, was retiring, her many obligations & interests required an efficient space for her active future. Interior Design by Dona Rosene Interiors. Photos by Michael Hunter
13