
Search results for "Down draft vent" in Home Design Ideas

 Crosby Creations Home Designs
Inspiration for a mid-sized rustic dark wood floor and brown floor bedroom remodel in Charleston with blue walls and no fireplace

 New Urban Home Builders
Ashley Avila Photography
Inspiration for a 1950s kitchen remodel in Grand Rapids
Inspiration for a 1950s kitchen remodel in Grand Rapids

 Cabinets 4 You
Inspiration for a mid-sized timeless l-shaped light wood floor eat-in kitchen remodel in Atlanta with an undermount sink, raised-panel cabinets, medium tone wood cabinets, granite countertops, beige backsplash, ceramic backsplash, stainless steel appliances, beige walls and an island
Find the right local pro for your project

 Wende Woodworking LLC
Main shot of kitchen.
Example of a mid-sized classic u-shaped medium tone wood floor kitchen design in Kansas City with an undermount sink, recessed-panel cabinets, red cabinets, granite countertops, white backsplash, mosaic tile backsplash, stainless steel appliances, beige walls and an island
Example of a mid-sized classic u-shaped medium tone wood floor kitchen design in Kansas City with an undermount sink, recessed-panel cabinets, red cabinets, granite countertops, white backsplash, mosaic tile backsplash, stainless steel appliances, beige walls and an island

 User
Mid-sized beach style u-shaped light wood floor and beige floor kitchen photo in Boston with an undermount sink, flat-panel cabinets, light wood cabinets, multicolored backsplash, an island and stainless steel appliances

 Realty Restoration, LLC
Casey Fry
Example of a mid-sized trendy single-wall medium tone wood floor open concept kitchen design in Austin with flat-panel cabinets, medium tone wood cabinets, stainless steel appliances, quartz countertops and gray backsplash
Example of a mid-sized trendy single-wall medium tone wood floor open concept kitchen design in Austin with flat-panel cabinets, medium tone wood cabinets, stainless steel appliances, quartz countertops and gray backsplash

 Apex Design & Drafting
Master Suite with textured statement wall, and LED-lit tray ceiling
Inspiration for a mid-sized modern master carpeted, gray floor and tray ceiling bedroom remodel with white walls
Inspiration for a mid-sized modern master carpeted, gray floor and tray ceiling bedroom remodel with white walls

Sponsored
Sunbury, OH

J.Holderby - Renovations
Franklin County's Leading General Contractors - 2X Best of Houzz!
 Apex Design & Drafting
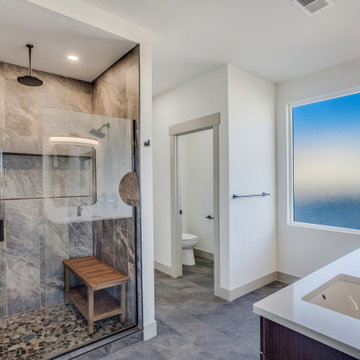
Master Bath with walk-in shower, closet, and toilet room
Alcove shower - mid-sized modern master multicolored tile and ceramic tile ceramic tile, gray floor and double-sink alcove shower idea with flat-panel cabinets, dark wood cabinets, a two-piece toilet, white walls, an undermount sink, quartz countertops, a hinged shower door, white countertops and a built-in vanity
Alcove shower - mid-sized modern master multicolored tile and ceramic tile ceramic tile, gray floor and double-sink alcove shower idea with flat-panel cabinets, dark wood cabinets, a two-piece toilet, white walls, an undermount sink, quartz countertops, a hinged shower door, white countertops and a built-in vanity

 Fines cuisines
Mid-sized eclectic u-shaped slate floor eat-in kitchen photo in Montreal with a double-bowl sink, shaker cabinets, white cabinets, tile countertops, white backsplash, window backsplash, stainless steel appliances and a peninsula

 MasterBrand Cabinets
Inspiration for a small modern l-shaped medium tone wood floor eat-in kitchen remodel with flat-panel cabinets, dark wood cabinets and stainless steel appliances

 KBE Design & Build
Dry bar - transitional single-wall dark wood floor dry bar idea in Philadelphia with recessed-panel cabinets, gray cabinets, wood countertops, wood backsplash and brown countertops

 Decorative Mouldings
Hallway - mid-sized contemporary medium tone wood floor and brown floor hallway idea in San Diego with beige walls

 Interiors Unlimited
Example of a transitional galley kitchen design in Miami with beaded inset cabinets, blue cabinets, an island and white countertops

Sponsored
Columbus, OH

Hope Restoration & General Contracting
Columbus Design-Build, Kitchen & Bath Remodeling, Historic Renovations

 John Altobello Architecture
Greg Premru Photography
Inspiration for a mid-sized timeless u-shaped medium tone wood floor eat-in kitchen remodel in Boston with an undermount sink, medium tone wood cabinets, soapstone countertops, beige backsplash, subway tile backsplash, stainless steel appliances and an island
Inspiration for a mid-sized timeless u-shaped medium tone wood floor eat-in kitchen remodel in Boston with an undermount sink, medium tone wood cabinets, soapstone countertops, beige backsplash, subway tile backsplash, stainless steel appliances and an island

 Troxel Custom Homes
Location: Spring Lake Township, MI, USA
Troxel Custom Homes
The hub of the home, the kitchen is designed to be functional while keeping the view in mind
 Apex Design & Drafting
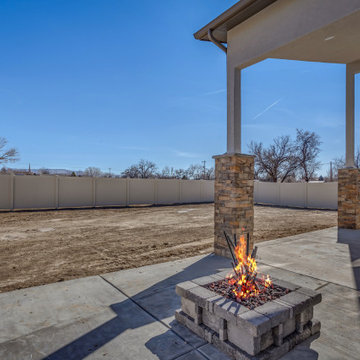
Large covered and uncovered patio with firepit on large yard
Inspiration for a mid-sized modern backyard patio remodel with a fire pit and a roof extension
Inspiration for a mid-sized modern backyard patio remodel with a fire pit and a roof extension
 Apex Design & Drafting
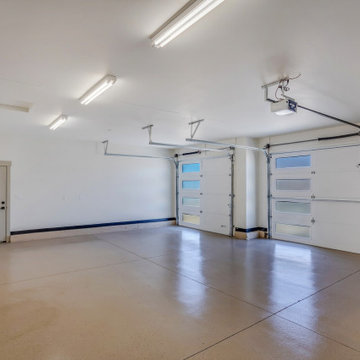
3-car Garage with epoxy floor and exterior door
Garage - mid-sized modern attached three-car garage idea
Garage - mid-sized modern attached three-car garage idea



 Chi Renovation & Design
A kitchen renovation that features floor to ceiling custom Scavolini cabinets, a large kitchen island with natural stone countertops complete with built-in Wolf, Subzero, and Miele appliances, and wooden backed bar stools.
Project designed by Skokie renovation firm, Chi Renovation & Design. They serve the Chicagoland area, and it's surrounding suburbs, with an emphasis on the North Side and North Shore. You'll find their work from the Loop through Lincoln Park, Skokie, Evanston, Wilmette, and all of the way up to Lake Forest.
For more about Chi Renovation & Design, click here: https://www.chirenovation.com/
To learn more about this project, click here: https://www.chirenovation.com/portfolio/contemporary-chicago-kitchen/#kitchen-remodeling


 Apex Design & Drafting
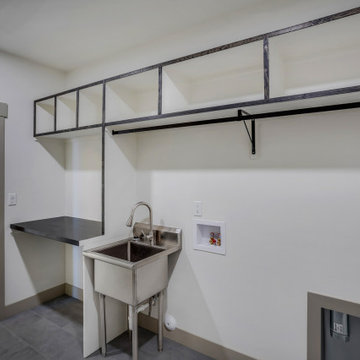
Laundry Room and Mudroom with storage, sink, and counter space
Inspiration for a mid-sized modern single-wall ceramic tile and gray floor dedicated laundry room remodel with an utility sink, wood countertops, white walls, a side-by-side washer/dryer and black countertops
Inspiration for a mid-sized modern single-wall ceramic tile and gray floor dedicated laundry room remodel with an utility sink, wood countertops, white walls, a side-by-side washer/dryer and black countertops
149