
Search results for "Down draft vent" in Home Design Ideas

 BCB Homes, Inc.
Tom Harper
Example of a tuscan kitchen design in Miami with recessed-panel cabinets, dark wood cabinets, beige backsplash, stainless steel appliances and two islands
Example of a tuscan kitchen design in Miami with recessed-panel cabinets, dark wood cabinets, beige backsplash, stainless steel appliances and two islands

 Good Earth Design
This home-made food drier is a special 'down-draft' variety. The glass panel over a black box heats up and sends the hot air into the cabinet. As the air picks up moisture and cools it sinks and since it is still hotter than the ambient temperature rises up a thermal chimney on the side, creating a steady flow of air.

 S-Squared // Architecture + Interiors + Landscape
Living room - contemporary living room idea in San Francisco
Find the right local pro for your project

 Fines cuisines
Inspiration for a mid-sized eclectic u-shaped slate floor eat-in kitchen remodel in Montreal with a double-bowl sink, shaker cabinets, white cabinets, tile countertops, white backsplash, window backsplash, stainless steel appliances and a peninsula
 Vanguard Studio Inc.
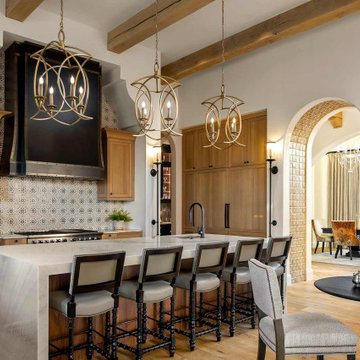
Eat-in kitchen - mediterranean l-shaped medium tone wood floor, brown floor and exposed beam eat-in kitchen idea in Austin with an undermount sink, shaker cabinets, medium tone wood cabinets, multicolored backsplash, paneled appliances, an island and gray countertops

 Sanctuary Kitchen and Bath Design
denverphoto.com
Small elegant l-shaped light wood floor enclosed kitchen photo in Denver with an undermount sink, raised-panel cabinets, gray cabinets, granite countertops, green backsplash, stainless steel appliances and an island
Small elegant l-shaped light wood floor enclosed kitchen photo in Denver with an undermount sink, raised-panel cabinets, gray cabinets, granite countertops, green backsplash, stainless steel appliances and an island

 Twelve Stones Designs, LLC
C.L. Fry Photography
Open concept kitchen - large transitional single-wall concrete floor open concept kitchen idea in Austin with an undermount sink, shaker cabinets, white cabinets, quartz countertops, beige backsplash, stone tile backsplash, stainless steel appliances and beige walls
Open concept kitchen - large transitional single-wall concrete floor open concept kitchen idea in Austin with an undermount sink, shaker cabinets, white cabinets, quartz countertops, beige backsplash, stone tile backsplash, stainless steel appliances and beige walls

Sponsored
Plain City, OH

Kuhns Contracting, Inc.
Central Ohio's Trusted Home Remodeler Specializing in Kitchens & Baths
 Gordon's Window Decor
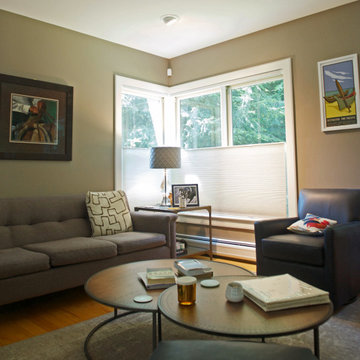
Corner Windows will be cozy all year long with our EcoSmart Cell Shades. No drafts here.
Example of a large transitional enclosed medium tone wood floor and brown floor living room design in Burlington with brown walls, no fireplace and a corner tv
Example of a large transitional enclosed medium tone wood floor and brown floor living room design in Burlington with brown walls, no fireplace and a corner tv

 Habitations Residential Design Group
Eat-in kitchen - mid-sized cottage l-shaped medium tone wood floor and brown floor eat-in kitchen idea in Salt Lake City with a farmhouse sink, shaker cabinets, white cabinets, quartz countertops, white backsplash, subway tile backsplash, stainless steel appliances, an island and white countertops
 Lori Henle Interiors
Kitchen
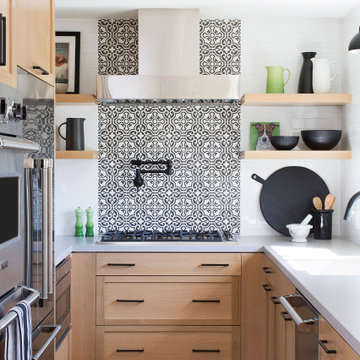
Example of a mid-sized transitional u-shaped medium tone wood floor and brown floor eat-in kitchen design in San Francisco with an undermount sink, shaker cabinets, light wood cabinets, quartz countertops, stainless steel appliances, a peninsula and gray countertops
Example of a mid-sized transitional u-shaped medium tone wood floor and brown floor eat-in kitchen design in San Francisco with an undermount sink, shaker cabinets, light wood cabinets, quartz countertops, stainless steel appliances, a peninsula and gray countertops

 Nathan Taylor for Obelisk Home
Designed by Nathan Taylor of Obelisk Home -
Photos by Jeremy Mason McGraw
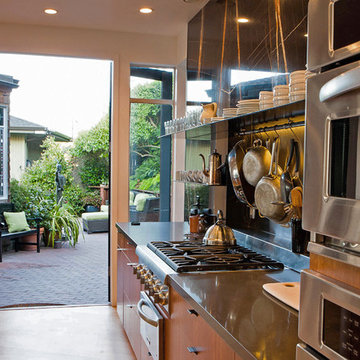
Eat-in kitchen - mid-sized traditional u-shaped light wood floor eat-in kitchen idea with a farmhouse sink, shaker cabinets, black cabinets, quartz countertops, white backsplash, subway tile backsplash, stainless steel appliances and a peninsula
Eat-in kitchen - mid-sized traditional u-shaped light wood floor eat-in kitchen idea with a farmhouse sink, shaker cabinets, black cabinets, quartz countertops, white backsplash, subway tile backsplash, stainless steel appliances and a peninsula

 Janet Patterson Interior Design (JPID)
Mid-sized minimalist single-wall eat-in kitchen photo in Miami with an undermount sink, flat-panel cabinets, dark wood cabinets, quartz countertops, white backsplash, stone slab backsplash, stainless steel appliances and an island

Sponsored
Westerville, OH

Custom Home Works
Franklin County's Award-Winning Design, Build and Remodeling Expert


 Nowak Cabinets
Dune Life Photography
Kitchen - cottage l-shaped kitchen idea with a farmhouse sink, recessed-panel cabinets, white cabinets, wood countertops, white backsplash, mosaic tile backsplash, stainless steel appliances, an island and brown countertops
Kitchen - cottage l-shaped kitchen idea with a farmhouse sink, recessed-panel cabinets, white cabinets, wood countertops, white backsplash, mosaic tile backsplash, stainless steel appliances, an island and brown countertops

 Timber Trails Development Company
Cottage l-shaped medium tone wood floor and brown floor kitchen photo in Chicago with an undermount sink, recessed-panel cabinets, black cabinets, white backsplash, stainless steel appliances, an island and white countertops

 ARCHI-TEXTUAL, PLLC
Photo by Michael K. Wilkinson, Photographs, mkw1.com
Minimalist kitchen photo in DC Metro
Minimalist kitchen photo in DC Metro


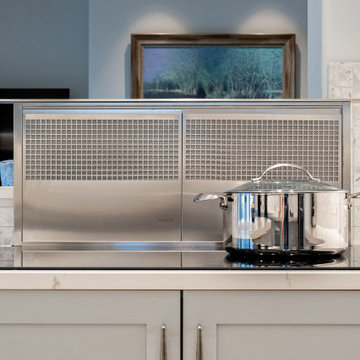
 Melissa Sharp, Designer at Kitchen & Bath Concepts
Close up of induction cook top & down draft.
Inspiration for a mid-sized transitional u-shaped light wood floor and beige floor eat-in kitchen remodel in Houston with an undermount sink, shaker cabinets, gray cabinets, quartzite countertops, gray backsplash, mosaic tile backsplash, stainless steel appliances, a peninsula and white countertops
Inspiration for a mid-sized transitional u-shaped light wood floor and beige floor eat-in kitchen remodel in Houston with an undermount sink, shaker cabinets, gray cabinets, quartzite countertops, gray backsplash, mosaic tile backsplash, stainless steel appliances, a peninsula and white countertops


 Kozy Heat Fireplaces
Kozy Heat Fireplace Slayton 60 linear direct vent fireplace. Comes with a split flow burner so you can turn down the heat, but keep the flames.
Example of a large trendy formal and enclosed medium tone wood floor living room design with white walls, a ribbon fireplace, a stone fireplace and no tv
Example of a large trendy formal and enclosed medium tone wood floor living room design with white walls, a ribbon fireplace, a stone fireplace and no tv
145