
Search results for "Downside" in Home Design Ideas

 JSE Interior Design
Rich dark floors and light walls provide a warm backdrop for pops of greens and blues throughout this contemporary residence.
1950s dark wood floor kitchen/dining room combo photo in New York with white walls
1950s dark wood floor kitchen/dining room combo photo in New York with white walls

 Edgewater Design Group
As written in Northern Home & Cottage by Elizabeth Edwards
In general, Bryan and Connie Rellinger loved the charm of the old cottage they purchased on a Crooked Lake peninsula, north of Petoskey. Specifically, however, the presence of a live-well in the kitchen (a huge cement basin with running water for keeping fish alive was right in the kitchen entryway, seriously), rickety staircase and green shag carpet, not so much. An extreme renovation was the only solution. The downside? The rebuild would have to fit into the smallish nonconforming footprint. The upside? That footprint was built when folks could place a building close enough to the water to feel like they could dive in from the house. Ahhh...
Stephanie Baldwin of Edgewater Design helped the Rellingers come up with a timeless cottage design that breathes efficiency into every nook and cranny. It also expresses the synergy of Bryan, Connie and Stephanie, who emailed each other links to products they liked throughout the building process. That teamwork resulted in an interior that sports a young take on classic cottage. Highlights include a brass sink and light fixtures, coffered ceilings with wide beadboard planks, leathered granite kitchen counters and a way-cool floor made of American chestnut planks from an old barn.
Thanks to an abundant use of windows that deliver a grand view of Crooked Lake, the home feels airy and much larger than it is. Bryan and Connie also love how well the layout functions for their family - especially when they are entertaining. The kids' bedrooms are off a large landing at the top of the stairs - roomy enough to double as an entertainment room. When the adults are enjoying cocktail hour or a dinner party downstairs, they can pull a sliding door across the kitchen/great room area to seal it off from the kids' ruckus upstairs (or vice versa!).
From its gray-shingled dormers to its sweet white window boxes, this charmer on Crooked Lake is packed with ideas!
- Jacqueline Southby Photography

 Patrick Ahearn Architect
Greg Premru
Home theater - large coastal open concept light wood floor home theater idea in Boston with white walls and a wall-mounted tv
Home theater - large coastal open concept light wood floor home theater idea in Boston with white walls and a wall-mounted tv
Find the right local pro for your project
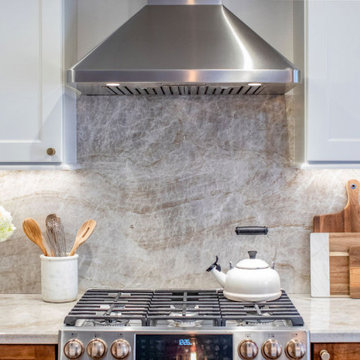
 Sea Pointe Design & Remodel
Taj Mahal quartzite countertops and backsplash
Transitional home design photo in Orange County
Transitional home design photo in Orange County
![MOSAIC [Design + Build]](https://st.hzcdn.com/fimgs/0483c81d0f2c4dd7_6317-w32-h32-b0-p0--.jpg)

 Fire Magic Grills - Robert H Peterson Company
Mid-sized transitional backyard tile patio kitchen photo in Los Angeles with no cover

Freestanding bathtub - mid-sized contemporary master blue tile and ceramic tile ceramic tile, gray floor and double-sink freestanding bathtub idea with shaker cabinets, white cabinets, a one-piece toilet, white walls, an undermount sink, quartz countertops, a hinged shower door, gray countertops, a niche and a built-in vanity

 Jakobstuin
Sunrise one morning in May
Jaap de Vries © 2016 - Houzz
This is an example of a farmhouse landscaping in Amsterdam.
This is an example of a farmhouse landscaping in Amsterdam.

 Eldorado Stone
Stone: Oyster - Cut Coarse Stone
Cut Coarse Stone is reminiscent of a saw-cut Turkish Limestone. The highly textural and yet contemporary linear-style installs with a clean, dry-stack application. This stone is the perfect scale for an efficient installation, appealing to both commercial and residential exteriors and interiors. The stones include three different heights of 3″, 6″ and 9″ and various lengths from 12″ to 24″. The muted color palette is indicative of natural limestone.
Get a Sample of Oyster: http://www.eldoradostone.com/products/cut-coarse-stone/oyster/

 Chester County Kitchen & Bath
We remodeled this outdated bathroom transforming it into a new bathroom paradise. The new barrier free walk-in shower is a great new focal point. The tile design and installation are awesome. The porcelain tiles do a great job mimicking true marble without the downsides of natural stone. The simple lines to the new Fieldstone cabinetry in Inset construction with the Charlaine door style In Dove painted finish pop against the new blue painted walls. Nu heat under tile heated floors and new heated towel bars make sure your nice and warm when getting in and out of the shower. The shower bench seat and new vanity countertop are MSI Quartz in Calacatta Classique match the shower tiles seamlessly. The single glass panel in the shower prevents water from going outside the shower without detracting from the large open feel of the bathroom.
 California Closets Southdale

This before wire reach-in closet shows the downside of wire. The hanging drags on the floor causing the shirts to become dusty and wrinkle. The upper hanging also hangs over the rolled up belts and any folded items have to be placed above which makes it harder to reach. An existing air vent to the left creates an issue and makeshift shelving exists for shoes but fall down and they are hard to access with the current set up.

 larson architecture works pllc
Inspiration for a farmhouse master white tile and subway tile gray floor freestanding bathtub remodel in New York with open cabinets, white walls, a vessel sink and gray countertops

 Madeleine Home Inc.
The only downside of getting the Odette is the parade of enquiries from your guests directed towards it. The contemporary beauty stands on hairpin legs powder coated in black, surrounded with quad footrest to let you unwind. The top sits nonchalantly boasting soft weaved design made of recycled cotton yarn in zig-zag pattern providing comfort like never before. The stool plays on the concept of minimalism and gives a fresh, artistic take on the sleek metal base. Handcrafted from recycled cotton, the beautiful weaved pattern on the seat truly stands out. Now make mealtimes exciting with the Odette bar stool.
 Edgewater Design Group
As written in Northern Home & Cottage by Elizabeth Edwards
In general, Bryan and Connie Rellinger loved the charm of the old cottage they purchased on a Crooked Lake peninsula, north of Petoskey. Specifically, however, the presence of a live-well in the kitchen (a huge cement basin with running water for keeping fish alive was right in the kitchen entryway, seriously), rickety staircase and green shag carpet, not so much. An extreme renovation was the only solution. The downside? The rebuild would have to fit into the smallish nonconforming footprint. The upside? That footprint was built when folks could place a building close enough to the water to feel like they could dive in from the house. Ahhh...
Stephanie Baldwin of Edgewater Design helped the Rellingers come up with a timeless cottage design that breathes efficiency into every nook and cranny. It also expresses the synergy of Bryan, Connie and Stephanie, who emailed each other links to products they liked throughout the building process. That teamwork resulted in an interior that sports a young take on classic cottage. Highlights include a brass sink and light fixtures, coffered ceilings with wide beadboard planks, leathered granite kitchen counters and a way-cool floor made of American chestnut planks from an old barn.
Thanks to an abundant use of windows that deliver a grand view of Crooked Lake, the home feels airy and much larger than it is. Bryan and Connie also love how well the layout functions for their family - especially when they are entertaining. The kids' bedrooms are off a large landing at the top of the stairs - roomy enough to double as an entertainment room. When the adults are enjoying cocktail hour or a dinner party downstairs, they can pull a sliding door across the kitchen/great room area to seal it off from the kids' ruckus upstairs (or vice versa!).
From its gray-shingled dormers to its sweet white window boxes, this charmer on Crooked Lake is packed with ideas!
- Jacqueline Southby Photography

 Wood-Mode Fine Custom Cabinetry
Designer Opaque Putty on maple
Inspiration for a timeless kitchen remodel with white cabinets
Inspiration for a timeless kitchen remodel with white cabinets
 Chester County Kitchen & Bath
We remodeled this outdated bathroom transforming it into a new bathroom paradise. The new barrier free walk-in shower is a great new focal point. The tile design and installation are awesome. The porcelain tiles do a great job mimicking true marble without the downsides of natural stone. The simple lines to the new Fieldstone cabinetry in Inset construction with the Charlaine door style In Dove painted finish pop against the new blue painted walls. Nu heat under tile heated floors and new heated towel bars make sure your nice and warm when getting in and out of the shower. The shower bench seat and new vanity countertop are MSI Quartz in Calacatta Classique match the shower tiles seamlessly. The single glass panel in the shower prevents water from going outside the shower without detracting from the large open feel of the bathroom.

 Potter Construction Inc
This bright, inviting kitchen is ready for cooking and entertaining!
Example of a mid-sized arts and crafts l-shaped cork floor and brown floor eat-in kitchen design in Seattle with shaker cabinets, white cabinets, white appliances, an island, quartzite countertops, beige backsplash, glass tile backsplash, an undermount sink and multicolored countertops
Example of a mid-sized arts and crafts l-shaped cork floor and brown floor eat-in kitchen design in Seattle with shaker cabinets, white cabinets, white appliances, an island, quartzite countertops, beige backsplash, glass tile backsplash, an undermount sink and multicolored countertops

 Atwood Custom Homes
Dedicated laundry room - mid-sized traditional galley brick floor dedicated laundry room idea in Dallas with a drop-in sink, shaker cabinets, white cabinets, granite countertops, brown walls and a side-by-side washer/dryer

 User
UserJoe Worsley, photographer
Example of a large classic master white tile and stone tile marble floor bathroom design in Sacramento with raised-panel cabinets, white cabinets, marble countertops and an undermount tub
Example of a large classic master white tile and stone tile marble floor bathroom design in Sacramento with raised-panel cabinets, white cabinets, marble countertops and an undermount tub

 Paradise Restored Landscaping & Exterior Design
Gazebo, Covered Wood Structure, Outdoor Fireplace, Outdoor Living Space, Concrete Paver Hardscape, Ambient Lighting, Landscape Lighting, Outdoor Lighting,
10