
Search results for "Downside" in Home Design Ideas


 California Closets Southdale

This before wire reach-in closet shows the downside of wire. The hanging drags on the floor causing the shirts to become dusty and wrinkle. The upper hanging also hangs over the rolled up belts and any folded items have to be placed above which makes it harder to reach. An existing air vent to the left creates an issue and makeshift shelving exists for shoes but fall down and they are hard to access with the current set up.

 Hurst Design Build Remodel
Darren Sinnett - Photographer
Example of a transitional dark wood floor kitchen design in Cleveland with a single-bowl sink and stainless steel appliances
Example of a transitional dark wood floor kitchen design in Cleveland with a single-bowl sink and stainless steel appliances
Find the right local pro for your project
 Kritsonis Lindor

Example of a mid-sized u-shaped medium tone wood floor wet bar design in Seattle with an undermount sink, glass-front cabinets, gray cabinets, granite countertops, gray backsplash, porcelain backsplash and black countertops
 S&J Properties
Differences in Installation:
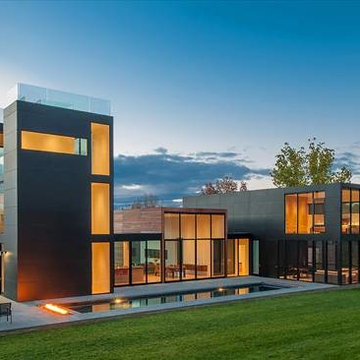
Concrete slab is somewhat easy to install, but the material takes time to dry and cure. The installation process includes excavation, grading, preparation of the foundation, setting forms, and pouring the concrete. One of the major downsides to concrete is it can crack when the ground below flexes. It is also very important to get the grading just right with a concrete installation, as it can be a very costly error to fix once the concrete has been poured. Improper concrete grading can lead to low spots which will retain water, leaving discolorations and staining.
Paving stones require a lot more preparation which makes for a more labor intensive installation. The paver installation process includes: excavation, grading, sub-base compaction, geotextile fiber install, base preparation, base compaction, sand preparation, lay the pavers, cut the borders, prepare the bond beam, compact the stones, and finally seal the pavers upon completion. Since there is no curing time with paving stones, the paver installation is ready to use immediately upon completion. Also, if the grading happened to be slightly off or settling occurred later down the line, the pavers can easily be readjusted to correct the issue.

 The Rinfret Group
Example of a mid-sized transitional freestanding desk dark wood floor and brown floor study room design in New York with beige walls and no fireplace

 MTR Contractors | My Thatch Roof
Our goal is to make outdoor living more feasible in the summer. We know what an investment it is to make your backyard an oasis, so we like to make it livable by adding a shade that actually keeps you cool. At MTR we believe in making your backyard a vacation you can come home to everyday to escape after work. Only downside: your friends won't want to hang out at their lame palapa-less place anymore.

 Oasis Architecture & Design
Large beach style white two-story stucco flat roof photo in San Diego with a shingle roof


 John David Rulon
My client for this project was a builder/ developer. He had purchased a flat two acre parcel with vineyards that was within easy walking distance of downtown St. Helena. He planned to “build for sale” a three bedroom home with a separate one bedroom guest house, a pool and a pool house. He wanted a modern type farmhouse design that opened up to the site and to the views of the hills beyond and to keep as much of the vineyards as possible. The house was designed with a central Great Room consisting of a kitchen area, a dining area, and a living area all under one roof with a central linear cupola to bring natural light into the middle of the room. One approaches the entrance to the home through a small garden with water features on both sides of a path that leads to a covered entry porch and the front door. The entry hall runs the length of the Great Room and serves as both a link to the bedroom wings, the garage, the laundry room and a small study. The entry hall also serves as an art gallery for the future owner. An interstitial space between the entry hall and the Great Room contains a pantry, a wine room, an entry closet, an electrical room and a powder room. A large deep porch on the pool/garden side of the house extends most of the length of the Great Room with a small breakfast Room at one end that opens both to the kitchen and to this porch. The Great Room and porch open up to a swimming pool that is on on axis with the front door.
The main house has two wings. One wing contains the master bedroom suite with a walk in closet and a bathroom with soaking tub in a bay window and separate toilet room and shower. The other wing at the opposite end of the househas two children’s bedrooms each with their own bathroom a small play room serving both bedrooms. A rear hallway serves the children’s wing, a Laundry Room and a Study, the garage and a stair to an Au Pair unit above the garage.
A separate small one bedroom guest house has a small living room, a kitchen, a toilet room to serve the pool and a small covered porch. The bedroom is ensuite with a full bath. This guest house faces the side of the pool and serves to provide privacy and block views ofthe neighbors to the east. A Pool house at the far end of the pool on the main axis of the house has a covered sitting area with a pizza oven, a bar area and a small bathroom. Vineyards were saved on all sides of the house to help provide a private enclave within the vines.
The exterior of the house has simple gable roofs over the major rooms of the house with sloping ceilings and large wooden trusses in the Great Room and plaster sloping ceilings in the bedrooms. The exterior siding through out is painted board and batten siding similar to farmhouses of other older homes in the area.
Clyde Construction: General Contractor
Photographed by: Paul Rollins

 CG&S Design-Build
stained oak trim; original oak floors • Waynesboro Taupe by Benjamin paint on walls & ceiling • Seattle Mist by Benjamin Moore paint in music nook • sun tunnel; custom designed & built buffet • photography by Tre Dunham
 MTR Contractors | My Thatch Roof
Our goal is to make outdoor living more feasible in the summer. We know what an investment it is to make your backyard an oasis, so we like to make it livable by adding a shade that actually keeps you cool. At MTR we believe in making your backyard a vacation you can come home to everyday to escape after work. Only downside: your friends won't want to hang out at their lame palapa-less place anymore.
 Platinum Poolcare
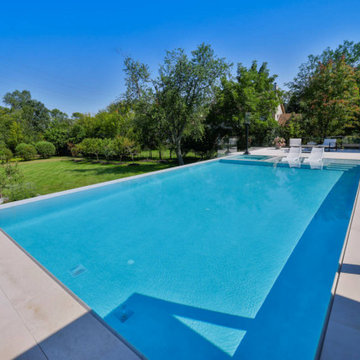
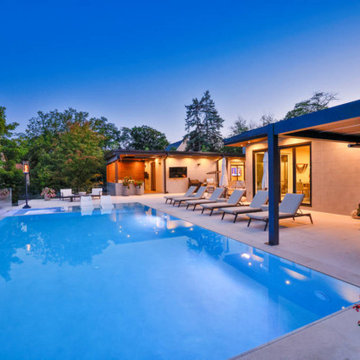
This modern marvel measures 15’0” x 40’0”, and has a 7’0” x 7’0” inside the pool structure. Adjacent to the hot tub is a sunshelf measuring 180 square feet. The pool depth is 3’6” to 5’0” to 4’0”. Colored LED lighting is featured in both the pool and hot tub. The pool coping and decking is Valders Limestone. One long edge of the pool features a 40’0” infinity edge feature with ceramic tile throughout the upper, lower and face levels of the feature. The lower basin is equipped with colored LED lights to provide ambiance for the lower seating area. The pool, spa, and lower catch basin of the project are finished in Ceramaquartz. The remaining 3 sides of the pool feature a lautner edge perimeter overflow system completing the modern, pristine aesthetic. The acrylic pool safety fence is attached to the downside of the infinity edge system, and provides safe ingress and egress to the lower seating area. Tempest torch fire features adorn the opposite corners of the infinity edge.
 Platinum Poolcare
This modern marvel measures 15’0” x 40’0”, and has a 7’0” x 7’0” inside the pool structure. Adjacent to the hot tub is a sunshelf measuring 180 square feet. The pool depth is 3’6” to 5’0” to 4’0”. Colored LED lighting is featured in both the pool and hot tub. The pool coping and decking is Valders Limestone. One long edge of the pool features a 40’0” infinity edge feature with ceramic tile throughout the upper, lower and face levels of the feature. The lower basin is equipped with colored LED lights to provide ambiance for the lower seating area. The pool, spa, and lower catch basin of the project are finished in Ceramaquartz. The remaining 3 sides of the pool feature a lautner edge perimeter overflow system completing the modern, pristine aesthetic. The acrylic pool safety fence is attached to the downside of the infinity edge system, and provides safe ingress and egress to the lower seating area. Tempest torch fire features adorn the opposite corners of the infinity edge.


 Innovate Building Solutions
This is a hot new item! An acrylic base which fits into the space where a tub used to be - very cool and an efficient use of space as well.
Mid-sized transitional master alcove shower photo in Cleveland
Mid-sized transitional master alcove shower photo in Cleveland

 Harbert Home Systems
Douglas Harbert
Inspiration for a large coastal enclosed dark wood floor and brown floor home theater remodel in Detroit with blue walls and a media wall
Inspiration for a large coastal enclosed dark wood floor and brown floor home theater remodel in Detroit with blue walls and a media wall
 Platinum Poolcare
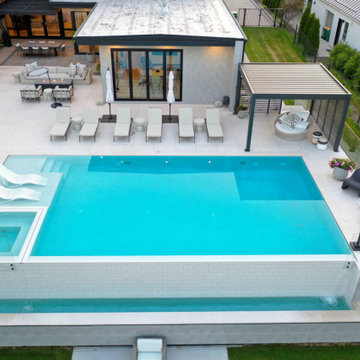
This modern marvel measures 15’0” x 40’0”, and has a 7’0” x 7’0” inside the pool structure. Adjacent to the hot tub is a sunshelf measuring 180 square feet. The pool depth is 3’6” to 5’0” to 4’0”. Colored LED lighting is featured in both the pool and hot tub. The pool coping and decking is Valders Limestone. One long edge of the pool features a 40’0” infinity edge feature with ceramic tile throughout the upper, lower and face levels of the feature. The lower basin is equipped with colored LED lights to provide ambiance for the lower seating area. The pool, spa, and lower catch basin of the project are finished in Ceramaquartz. The remaining 3 sides of the pool feature a lautner edge perimeter overflow system completing the modern, pristine aesthetic. The acrylic pool safety fence is attached to the downside of the infinity edge system, and provides safe ingress and egress to the lower seating area. Tempest torch fire features adorn the opposite corners of the infinity edge.
 Platinum Poolcare
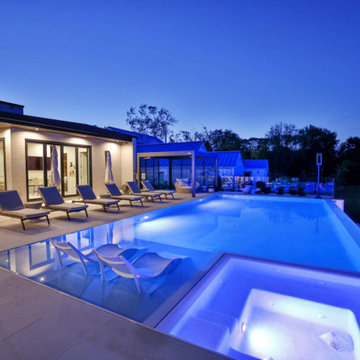
This modern marvel measures 15’0” x 40’0”, and has a 7’0” x 7’0” inside the pool structure. Adjacent to the hot tub is a sunshelf measuring 180 square feet. The pool depth is 3’6” to 5’0” to 4’0”. Colored LED lighting is featured in both the pool and hot tub. The pool coping and decking is Valders Limestone. One long edge of the pool features a 40’0” infinity edge feature with ceramic tile throughout the upper, lower and face levels of the feature. The lower basin is equipped with colored LED lights to provide ambiance for the lower seating area. The pool, spa, and lower catch basin of the project are finished in Ceramaquartz. The remaining 3 sides of the pool feature a lautner edge perimeter overflow system completing the modern, pristine aesthetic. The acrylic pool safety fence is attached to the downside of the infinity edge system, and provides safe ingress and egress to the lower seating area. Tempest torch fire features adorn the opposite corners of the infinity edge.

 Two Birds Design
This eclectic space is infused with unique pieces and warm finishes combined to create a welcoming and comfortable space. We used Ikea kitchen cabinets and butcher block counter top for the bar area and built in media center. Custom wood floating shelves to match, maximize storage while maintaining clean lines and minimizing clutter. A custom bar table in the same wood tones is the perfect spot to hang out and play games. Splashes of brass and pewter in the hardware and antique accessories offset bright accents that pop against or white walls and ceiling. Grey floor tiles are an easy to clean solution warmed up by woven area rugs.
11