
Search results for "Downside" in Home Design Ideas

 Plus Interiors
This wall-mounted twin-sized murphy bed, desk and bookshelf system from California Closets Hawaii includes corner shelving and a crown moulding accent. All systems available in a variety of finishes, material types and finish accessories. Murphy beds available in size Twin - King.



 Terrace Creations
Although just a simple treated wood installation, this lovely balcony was changed completely by using some vertical boards to break up the pattern as well as the selection of a "washed white" stain that really brightened things up.
Find the right local pro for your project

 Risa Boyer Architecture
Photo Credits: Aaron Leitz
Mid-sized trendy open concept light wood floor living room photo in Portland with white walls, a standard fireplace, a stone fireplace and a tv stand
Mid-sized trendy open concept light wood floor living room photo in Portland with white walls, a standard fireplace, a stone fireplace and a tv stand

 Edgewater Design Group
As written in Northern Home & Cottage by Elizabeth Edwards
In general, Bryan and Connie Rellinger loved the charm of the old cottage they purchased on a Crooked Lake peninsula, north of Petoskey. Specifically, however, the presence of a live-well in the kitchen (a huge cement basin with running water for keeping fish alive was right in the kitchen entryway, seriously), rickety staircase and green shag carpet, not so much. An extreme renovation was the only solution. The downside? The rebuild would have to fit into the smallish nonconforming footprint. The upside? That footprint was built when folks could place a building close enough to the water to feel like they could dive in from the house. Ahhh...
Stephanie Baldwin of Edgewater Design helped the Rellingers come up with a timeless cottage design that breathes efficiency into every nook and cranny. It also expresses the synergy of Bryan, Connie and Stephanie, who emailed each other links to products they liked throughout the building process. That teamwork resulted in an interior that sports a young take on classic cottage. Highlights include a brass sink and light fixtures, coffered ceilings with wide beadboard planks, leathered granite kitchen counters and a way-cool floor made of American chestnut planks from an old barn.
Thanks to an abundant use of windows that deliver a grand view of Crooked Lake, the home feels airy and much larger than it is. Bryan and Connie also love how well the layout functions for their family - especially when they are entertaining. The kids' bedrooms are off a large landing at the top of the stairs - roomy enough to double as an entertainment room. When the adults are enjoying cocktail hour or a dinner party downstairs, they can pull a sliding door across the kitchen/great room area to seal it off from the kids' ruckus upstairs (or vice versa!).
From its gray-shingled dormers to its sweet white window boxes, this charmer on Crooked Lake is packed with ideas!
- Jacqueline Southby Photography

 Amazing Spaces
The appliance "garage" houses and hides appliances when not in use. White cabinetry is accented with glass knobs and polished chrome hardware. Glass cabinet doors are a nice contrast to the white cabinets.
Ilir Rizaj

 Murdock Construction, Inc.
Small trendy 3/4 white tile multicolored floor corner bathtub photo in Ottawa with flat-panel cabinets, white cabinets, white walls and a console sink

 Flavin Architects
This new modern house is located in a meadow in Lenox MA. The house is designed as a series of linked pavilions to connect the house to the nature and to provide the maximum daylight in each room. The center focus of the home is the largest pavilion containing the living/dining/kitchen, with the guest pavilion to the south and the master bedroom and screen porch pavilions to the west. While the roof line appears flat from the exterior, the roofs of each pavilion have a pronounced slope inward and to the north, a sort of funnel shape. This design allows rain water to channel via a scupper to cisterns located on the north side of the house. Steel beams, Douglas fir rafters and purlins are exposed in the living/dining/kitchen pavilion.
Photo by: Nat Rea Photography
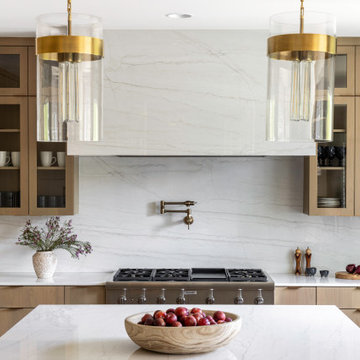
 WINN Design+Build
Large trendy u-shaped medium tone wood floor and brown floor open concept kitchen photo in DC Metro with an undermount sink, flat-panel cabinets, medium tone wood cabinets, quartz countertops, white backsplash, quartz backsplash, paneled appliances, an island and white countertops

 Benelli & Batsch Architects
Photographer: Robin Victor Goetz
Inspiration for a mid-sized cottage master gray tile and stone tile walk-in shower remodel in Cincinnati with recessed-panel cabinets, white cabinets and soapstone countertops
Inspiration for a mid-sized cottage master gray tile and stone tile walk-in shower remodel in Cincinnati with recessed-panel cabinets, white cabinets and soapstone countertops

 Alice D'Andrea Design
Family room - large contemporary open concept porcelain tile and gray floor family room idea with gray walls and no tv


 Madeleine Home Inc.
The only downside of getting the Odette is the parade of enquiries from your guests directed towards it. The contemporary beauty stands on hairpin legs powder coated in black, surrounded with quad footrest to let you unwind. The top sits nonchalantly boasting soft weaved design made of recycled cotton yarn in zig-zag pattern providing comfort like never before. The stool plays on the concept of minimalism and gives a fresh, artistic take on the sleek metal base. Handcrafted from recycled cotton, the beautiful weaved pattern on the seat truly stands out. Now make mealtimes exciting with the Odette bar stool.
 Madeleine Home Inc.
The only downside of getting the Odette is the parade of enquiries from your guests directed towards it. The contemporary beauty stands on hairpin legs powder coated in black, surrounded with quad footrest to let you unwind. The top sits nonchalantly boasting soft weaved design made of recycled cotton yarn in zig-zag pattern providing comfort like never before. The stool plays on the concept of minimalism and gives a fresh, artistic take on the sleek metal base. Handcrafted from recycled cotton, the beautiful weaved pattern on the seat truly stands out. Now make mealtimes exciting with the Odette bar stool.


 Ganim's Garden Center and Florist, LLC
Iris have been grown for many years in oriental garden situations. The varieties are endless , there are Japanese, German, and Siberian Iris. Most are moisture lovers, some need division, others like the intimacy of groups. Some are grown from bulbs, the majority from "Tubers" The downside is the blooming season, which in perennial world is short term. Bearded Iris may re-bloom after a tepee haircut.
Ganim's Garden Center LLC


 Michele Moss Design
50 Shades of Green Boho Teen Retreat Bedroom with Hanging Swing Chair, Bohemian Furniture, and Luxurious Bed Linens
Example of a large minimalist guest carpeted and beige floor bedroom design in Dallas with beige walls and no fireplace
Example of a large minimalist guest carpeted and beige floor bedroom design in Dallas with beige walls and no fireplace

 MN Builders
Photography by: James Carrière
Large elegant medium tone wood floor foyer photo in San Francisco with white walls
Large elegant medium tone wood floor foyer photo in San Francisco with white walls

 Circa Interiors LLC
Example of a country enclosed medium tone wood floor and brown floor family room design in Denver with a media wall
8