
Search results for "Downside" in Home Design Ideas
 Platinum Poolcare
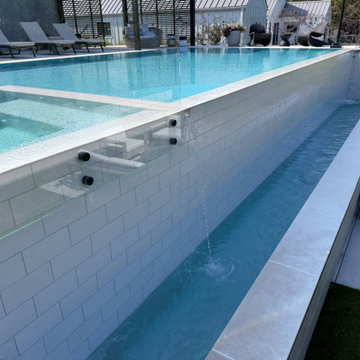
This modern marvel measures 15’0” x 40’0”, and has a 7’0” x 7’0” inside the pool structure. Adjacent to the hot tub is a sunshelf measuring 180 square feet. The pool depth is 3’6” to 5’0” to 4’0”. Colored LED lighting is featured in both the pool and hot tub. The pool coping and decking is Valders Limestone. One long edge of the pool features a 40’0” infinity edge feature with ceramic tile throughout the upper, lower and face levels of the feature. The lower basin is equipped with colored LED lights to provide ambiance for the lower seating area. The pool, spa, and lower catch basin of the project are finished in Ceramaquartz. The remaining 3 sides of the pool feature a lautner edge perimeter overflow system completing the modern, pristine aesthetic. The acrylic pool safety fence is attached to the downside of the infinity edge system, and provides safe ingress and egress to the lower seating area. Tempest torch fire features adorn the opposite corners of the infinity edge.
 Platinum Poolcare
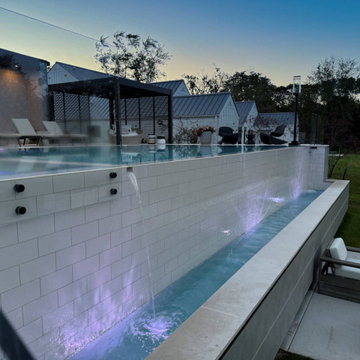
This modern marvel measures 15’0” x 40’0”, and has a 7’0” x 7’0” inside the pool structure. Adjacent to the hot tub is a sunshelf measuring 180 square feet. The pool depth is 3’6” to 5’0” to 4’0”. Colored LED lighting is featured in both the pool and hot tub. The pool coping and decking is Valders Limestone. One long edge of the pool features a 40’0” infinity edge feature with ceramic tile throughout the upper, lower and face levels of the feature. The lower basin is equipped with colored LED lights to provide ambiance for the lower seating area. The pool, spa, and lower catch basin of the project are finished in Ceramaquartz. The remaining 3 sides of the pool feature a lautner edge perimeter overflow system completing the modern, pristine aesthetic. The acrylic pool safety fence is attached to the downside of the infinity edge system, and provides safe ingress and egress to the lower seating area. Tempest torch fire features adorn the opposite corners of the infinity edge.
 Platinum Poolcare
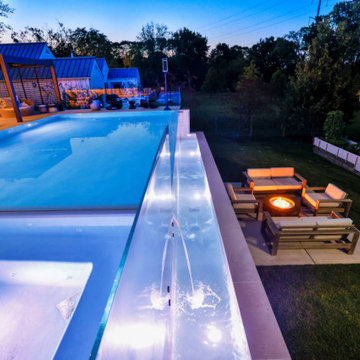
This modern marvel measures 15’0” x 40’0”, and has a 7’0” x 7’0” inside the pool structure. Adjacent to the hot tub is a sunshelf measuring 180 square feet. The pool depth is 3’6” to 5’0” to 4’0”. Colored LED lighting is featured in both the pool and hot tub. The pool coping and decking is Valders Limestone. One long edge of the pool features a 40’0” infinity edge feature with ceramic tile throughout the upper, lower and face levels of the feature. The lower basin is equipped with colored LED lights to provide ambiance for the lower seating area. The pool, spa, and lower catch basin of the project are finished in Ceramaquartz. The remaining 3 sides of the pool feature a lautner edge perimeter overflow system completing the modern, pristine aesthetic. The acrylic pool safety fence is attached to the downside of the infinity edge system, and provides safe ingress and egress to the lower seating area. Tempest torch fire features adorn the opposite corners of the infinity edge.
Find the right local pro for your project

 Greatmats
SupraTile 4.5mm diamond Pattern Black/Grays -- "I was a little hesitant when ordering because my total order was about $1,000 and I had no previous experience either with installation or owning any such product before. I have to say, it was worth every penny. Installation was very easy. The pieces to together with a light tapping of a hammer and cuts were very easy using a relatively cheap $10 pair of tin snips from Home Depot. I have had it in my garage for about a month now and the tiles appear to be very durable and waterproof (condensation from my car A/C just sits on top of the tile). Really no complaints at all. If I had to list a downside, it would be that because the tile does expand in the heat, the hottest summer days make some of the tiles a bit floppy but it goes away when the sun goes down and they contract again a bit. Because of this, you don't want to run them right up against the walls of your garage when doing the installation. I was able to find a matching concrete paint and painted a very small bit of the concrete at the edges of the tile and up the wall for a more finished appearance."
 Platinum Poolcare
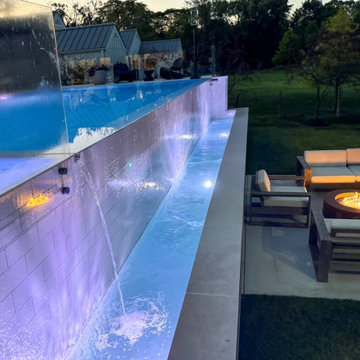
This modern marvel measures 15’0” x 40’0”, and has a 7’0” x 7’0” inside the pool structure. Adjacent to the hot tub is a sunshelf measuring 180 square feet. The pool depth is 3’6” to 5’0” to 4’0”. Colored LED lighting is featured in both the pool and hot tub. The pool coping and decking is Valders Limestone. One long edge of the pool features a 40’0” infinity edge feature with ceramic tile throughout the upper, lower and face levels of the feature. The lower basin is equipped with colored LED lights to provide ambiance for the lower seating area. The pool, spa, and lower catch basin of the project are finished in Ceramaquartz. The remaining 3 sides of the pool feature a lautner edge perimeter overflow system completing the modern, pristine aesthetic. The acrylic pool safety fence is attached to the downside of the infinity edge system, and provides safe ingress and egress to the lower seating area. Tempest torch fire features adorn the opposite corners of the infinity edge.
 Platinum Poolcare
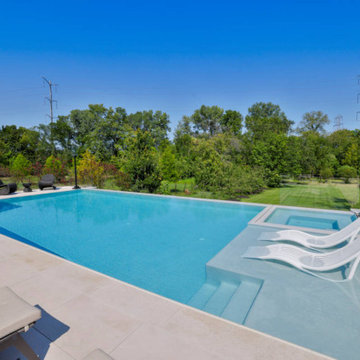
This modern marvel measures 15’0” x 40’0”, and has a 7’0” x 7’0” inside the pool structure. Adjacent to the hot tub is a sunshelf measuring 180 square feet. The pool depth is 3’6” to 5’0” to 4’0”. Colored LED lighting is featured in both the pool and hot tub. The pool coping and decking is Valders Limestone. One long edge of the pool features a 40’0” infinity edge feature with ceramic tile throughout the upper, lower and face levels of the feature. The lower basin is equipped with colored LED lights to provide ambiance for the lower seating area. The pool, spa, and lower catch basin of the project are finished in Ceramaquartz. The remaining 3 sides of the pool feature a lautner edge perimeter overflow system completing the modern, pristine aesthetic. The acrylic pool safety fence is attached to the downside of the infinity edge system, and provides safe ingress and egress to the lower seating area. Tempest torch fire features adorn the opposite corners of the infinity edge.

 Urban Design Interiors
Writer: Chris White Photographer: Richard Hilgendorff
Ironically, the family here at Nesting Way are empty nesters, as the owners’ children have already graduated from college. But this renovation has created what should be a lasting home to which all parties may migrate home for relaxation, vacation and seclusion from the bustle of the city. Initially, the family worried that the home’s location, a seven-minute walk from the actual beach, would feel like a downside, but after a few winters, the owner says she’s thankful. “It’s nice to be set back just far enough that we don’t have to worry so much about storms,” she says.
 Platinum Poolcare
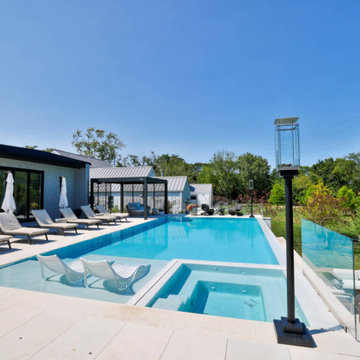
This modern marvel measures 15’0” x 40’0”, and has a 7’0” x 7’0” inside the pool structure. Adjacent to the hot tub is a sunshelf measuring 180 square feet. The pool depth is 3’6” to 5’0” to 4’0”. Colored LED lighting is featured in both the pool and hot tub. The pool coping and decking is Valders Limestone. One long edge of the pool features a 40’0” infinity edge feature with ceramic tile throughout the upper, lower and face levels of the feature. The lower basin is equipped with colored LED lights to provide ambiance for the lower seating area. The pool, spa, and lower catch basin of the project are finished in Ceramaquartz. The remaining 3 sides of the pool feature a lautner edge perimeter overflow system completing the modern, pristine aesthetic. The acrylic pool safety fence is attached to the downside of the infinity edge system, and provides safe ingress and egress to the lower seating area. Tempest torch fire features adorn the opposite corners of the infinity edge.
 Platinum Poolcare
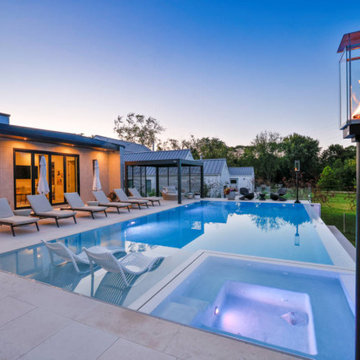
This modern marvel measures 15’0” x 40’0”, and has a 7’0” x 7’0” inside the pool structure. Adjacent to the hot tub is a sunshelf measuring 180 square feet. The pool depth is 3’6” to 5’0” to 4’0”. Colored LED lighting is featured in both the pool and hot tub. The pool coping and decking is Valders Limestone. One long edge of the pool features a 40’0” infinity edge feature with ceramic tile throughout the upper, lower and face levels of the feature. The lower basin is equipped with colored LED lights to provide ambiance for the lower seating area. The pool, spa, and lower catch basin of the project are finished in Ceramaquartz. The remaining 3 sides of the pool feature a lautner edge perimeter overflow system completing the modern, pristine aesthetic. The acrylic pool safety fence is attached to the downside of the infinity edge system, and provides safe ingress and egress to the lower seating area. Tempest torch fire features adorn the opposite corners of the infinity edge.

 Belknap Landscape Company
Rhonda Blackey
Inspiration for a large timeless backyard stone partial sun patio remodel for summer in Boston with no cover
Inspiration for a large timeless backyard stone partial sun patio remodel for summer in Boston with no cover
 Platinum Poolcare
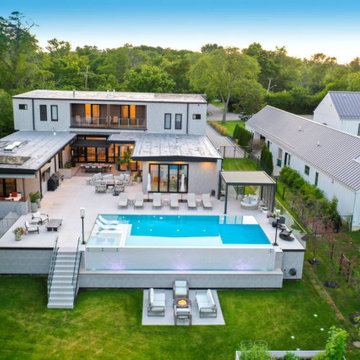
This modern marvel measures 15’0” x 40’0”, and has a 7’0” x 7’0” inside the pool structure. Adjacent to the hot tub is a sunshelf measuring 180 square feet. The pool depth is 3’6” to 5’0” to 4’0”. Colored LED lighting is featured in both the pool and hot tub. The pool coping and decking is Valders Limestone. One long edge of the pool features a 40’0” infinity edge feature with ceramic tile throughout the upper, lower and face levels of the feature. The lower basin is equipped with colored LED lights to provide ambiance for the lower seating area. The pool, spa, and lower catch basin of the project are finished in Ceramaquartz. The remaining 3 sides of the pool feature a lautner edge perimeter overflow system completing the modern, pristine aesthetic. The acrylic pool safety fence is attached to the downside of the infinity edge system, and provides safe ingress and egress to the lower seating area. Tempest torch fire features adorn the opposite corners of the infinity edge.
 Platinum Poolcare
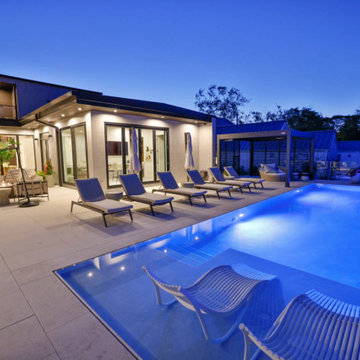
This modern marvel measures 15’0” x 40’0”, and has a 7’0” x 7’0” inside the pool structure. Adjacent to the hot tub is a sunshelf measuring 180 square feet. The pool depth is 3’6” to 5’0” to 4’0”. Colored LED lighting is featured in both the pool and hot tub. The pool coping and decking is Valders Limestone. One long edge of the pool features a 40’0” infinity edge feature with ceramic tile throughout the upper, lower and face levels of the feature. The lower basin is equipped with colored LED lights to provide ambiance for the lower seating area. The pool, spa, and lower catch basin of the project are finished in Ceramaquartz. The remaining 3 sides of the pool feature a lautner edge perimeter overflow system completing the modern, pristine aesthetic. The acrylic pool safety fence is attached to the downside of the infinity edge system, and provides safe ingress and egress to the lower seating area. Tempest torch fire features adorn the opposite corners of the infinity edge.
 Platinum Poolcare
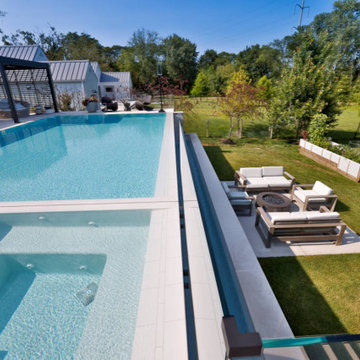
This modern marvel measures 15’0” x 40’0”, and has a 7’0” x 7’0” inside the pool structure. Adjacent to the hot tub is a sunshelf measuring 180 square feet. The pool depth is 3’6” to 5’0” to 4’0”. Colored LED lighting is featured in both the pool and hot tub. The pool coping and decking is Valders Limestone. One long edge of the pool features a 40’0” infinity edge feature with ceramic tile throughout the upper, lower and face levels of the feature. The lower basin is equipped with colored LED lights to provide ambiance for the lower seating area. The pool, spa, and lower catch basin of the project are finished in Ceramaquartz. The remaining 3 sides of the pool feature a lautner edge perimeter overflow system completing the modern, pristine aesthetic. The acrylic pool safety fence is attached to the downside of the infinity edge system, and provides safe ingress and egress to the lower seating area. Tempest torch fire features adorn the opposite corners of the infinity edge.
 Platinum Poolcare
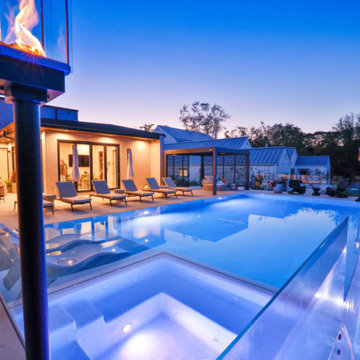
This modern marvel measures 15’0” x 40’0”, and has a 7’0” x 7’0” inside the pool structure. Adjacent to the hot tub is a sunshelf measuring 180 square feet. The pool depth is 3’6” to 5’0” to 4’0”. Colored LED lighting is featured in both the pool and hot tub. The pool coping and decking is Valders Limestone. One long edge of the pool features a 40’0” infinity edge feature with ceramic tile throughout the upper, lower and face levels of the feature. The lower basin is equipped with colored LED lights to provide ambiance for the lower seating area. The pool, spa, and lower catch basin of the project are finished in Ceramaquartz. The remaining 3 sides of the pool feature a lautner edge perimeter overflow system completing the modern, pristine aesthetic. The acrylic pool safety fence is attached to the downside of the infinity edge system, and provides safe ingress and egress to the lower seating area. Tempest torch fire features adorn the opposite corners of the infinity edge.

 Erdmann Exterior Designs
Beechworth Fiberglass/Wood Windows, James Hardie Siding in Evening Blue, James Hardie Trim in Arctic White
Small elegant blue one-story mixed siding gable roof photo in Chicago
Small elegant blue one-story mixed siding gable roof photo in Chicago

 Lauren Shadid Architecture + Interiors
Nicole Leone
Mid-sized country light wood floor and brown floor kitchen/dining room combo photo in Los Angeles with white walls and no fireplace
Mid-sized country light wood floor and brown floor kitchen/dining room combo photo in Los Angeles with white walls and no fireplace

 Edgewater Design Group
As written in Northern Home & Cottage by Elizabeth Edwards
In general, Bryan and Connie Rellinger loved the charm of the old cottage they purchased on a Crooked Lake peninsula, north of Petoskey. Specifically, however, the presence of a live-well in the kitchen (a huge cement basin with running water for keeping fish alive was right in the kitchen entryway, seriously), rickety staircase and green shag carpet, not so much. An extreme renovation was the only solution. The downside? The rebuild would have to fit into the smallish nonconforming footprint. The upside? That footprint was built when folks could place a building close enough to the water to feel like they could dive in from the house. Ahhh...
Stephanie Baldwin of Edgewater Design helped the Rellingers come up with a timeless cottage design that breathes efficiency into every nook and cranny. It also expresses the synergy of Bryan, Connie and Stephanie, who emailed each other links to products they liked throughout the building process. That teamwork resulted in an interior that sports a young take on classic cottage. Highlights include a brass sink and light fixtures, coffered ceilings with wide beadboard planks, leathered granite kitchen counters and a way-cool floor made of American chestnut planks from an old barn.
Thanks to an abundant use of windows that deliver a grand view of Crooked Lake, the home feels airy and much larger than it is. Bryan and Connie also love how well the layout functions for their family - especially when they are entertaining. The kids' bedrooms are off a large landing at the top of the stairs - roomy enough to double as an entertainment room. When the adults are enjoying cocktail hour or a dinner party downstairs, they can pull a sliding door across the kitchen/great room area to seal it off from the kids' ruckus upstairs (or vice versa!).
From its gray-shingled dormers to its sweet white window boxes, this charmer on Crooked Lake is packed with ideas!
- Jacqueline Southby Photography

 Spazio LA
custom kitchen cabinets and quartz counter tops, oak floors and a custom skylight above the Island
Inspiration for a mid-sized transitional l-shaped light wood floor eat-in kitchen remodel in Los Angeles with a double-bowl sink, shaker cabinets, white cabinets, quartz countertops, multicolored backsplash, subway tile backsplash, stainless steel appliances and an island
Inspiration for a mid-sized transitional l-shaped light wood floor eat-in kitchen remodel in Los Angeles with a double-bowl sink, shaker cabinets, white cabinets, quartz countertops, multicolored backsplash, subway tile backsplash, stainless steel appliances and an island

 Cannarsa Structure and Design
Mountain style master blue tile brown floor and double-sink double shower photo with gray walls, an undermount sink, a hinged shower door, brown countertops, brown cabinets and a built-in vanity
 Edgewater Design Group
As written in Northern Home & Cottage by Elizabeth Edwards
In general, Bryan and Connie Rellinger loved the charm of the old cottage they purchased on a Crooked Lake peninsula, north of Petoskey. Specifically, however, the presence of a live-well in the kitchen (a huge cement basin with running water for keeping fish alive was right in the kitchen entryway, seriously), rickety staircase and green shag carpet, not so much. An extreme renovation was the only solution. The downside? The rebuild would have to fit into the smallish nonconforming footprint. The upside? That footprint was built when folks could place a building close enough to the water to feel like they could dive in from the house. Ahhh...
Stephanie Baldwin of Edgewater Design helped the Rellingers come up with a timeless cottage design that breathes efficiency into every nook and cranny. It also expresses the synergy of Bryan, Connie and Stephanie, who emailed each other links to products they liked throughout the building process. That teamwork resulted in an interior that sports a young take on classic cottage. Highlights include a brass sink and light fixtures, coffered ceilings with wide beadboard planks, leathered granite kitchen counters and a way-cool floor made of American chestnut planks from an old barn.
Thanks to an abundant use of windows that deliver a grand view of Crooked Lake, the home feels airy and much larger than it is. Bryan and Connie also love how well the layout functions for their family - especially when they are entertaining. The kids' bedrooms are off a large landing at the top of the stairs - roomy enough to double as an entertainment room. When the adults are enjoying cocktail hour or a dinner party downstairs, they can pull a sliding door across the kitchen/great room area to seal it off from the kids' ruckus upstairs (or vice versa!).
From its gray-shingled dormers to its sweet white window boxes, this charmer on Crooked Lake is packed with ideas!
- Jacqueline Southby Photography
12