
Search results for "Downside" in Home Design Ideas

 Shaw + Company Builders
One of the downsides of older homes is that they rarely have a true master suite, and if they do it is often cramped and awkward.
We wanted to ensure that the master bedroom felt bright, airy, and provided a restful oasis in the home. To do this we added a vaulted ceiling and lots of windows to allow in natural light.

 Air Sun Screen & Awning Inc.
Markilux M6000 Full-Cassette Motorized Retractable Awning, San Jose, CA
Inspiration for a large modern backyard patio remodel in San Francisco with an awning
Inspiration for a large modern backyard patio remodel in San Francisco with an awning

 Designs By Danica
Michelle Gardner
Inspiration for a mid-sized transitional single-wall medium tone wood floor and brown floor wet bar remodel in Denver with shaker cabinets, no sink, medium tone wood cabinets, quartzite countertops and white countertops
Inspiration for a mid-sized transitional single-wall medium tone wood floor and brown floor wet bar remodel in Denver with shaker cabinets, no sink, medium tone wood cabinets, quartzite countertops and white countertops
Find the right local pro for your project


 Denver Design Group
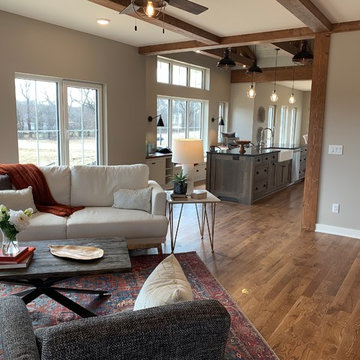
Not all bad, this kitchen featured a good layout, adequate space and plenty of storage. The downside? Dated cabinets, sun leached cherry wood floors and a boring color scheme kept it from reaching its full potential.


 Chester County Kitchen & Bath
We remodeled this outdated bathroom transforming it into a new bathroom paradise. The new barrier free walk-in shower is a great new focal point. The tile design and installation are awesome. The porcelain tiles do a great job mimicking true marble without the downsides of natural stone. The simple lines to the new Fieldstone cabinetry in Inset construction with the Charlaine door style In Dove painted finish pop against the new blue painted walls. Nu heat under tile heated floors and new heated towel bars make sure your nice and warm when getting in and out of the shower. The shower bench seat and new vanity countertop are MSI Quartz in Calacatta Classique match the shower tiles seamlessly. The single glass panel in the shower prevents water from going outside the shower without detracting from the large open feel of the bathroom.
 Shaw + Company Builders
One of the downsides of older homes is that they rarely have a true master suite, and if they do it is often cramped and awkward.
We wanted to ensure that the master bedroom felt bright, airy, and provided a restful oasis in the home. To do this we added a vaulted ceiling and lots of windows to allow in natural light.

 Edgewater Design Group
As written in Northern Home & Cottage by Elizabeth Edwards
In general, Bryan and Connie Rellinger loved the charm of the old cottage they purchased on a Crooked Lake peninsula, north of Petoskey. Specifically, however, the presence of a live-well in the kitchen (a huge cement basin with running water for keeping fish alive was right in the kitchen entryway, seriously), rickety staircase and green shag carpet, not so much. An extreme renovation was the only solution. The downside? The rebuild would have to fit into the smallish nonconforming footprint. The upside? That footprint was built when folks could place a building close enough to the water to feel like they could dive in from the house. Ahhh...
Stephanie Baldwin of Edgewater Design helped the Rellingers come up with a timeless cottage design that breathes efficiency into every nook and cranny. It also expresses the synergy of Bryan, Connie and Stephanie, who emailed each other links to products they liked throughout the building process. That teamwork resulted in an interior that sports a young take on classic cottage. Highlights include a brass sink and light fixtures, coffered ceilings with wide beadboard planks, leathered granite kitchen counters and a way-cool floor made of American chestnut planks from an old barn.
Thanks to an abundant use of windows that deliver a grand view of Crooked Lake, the home feels airy and much larger than it is. Bryan and Connie also love how well the layout functions for their family - especially when they are entertaining. The kids' bedrooms are off a large landing at the top of the stairs - roomy enough to double as an entertainment room. When the adults are enjoying cocktail hour or a dinner party downstairs, they can pull a sliding door across the kitchen/great room area to seal it off from the kids' ruckus upstairs (or vice versa!).
From its gray-shingled dormers to its sweet white window boxes, this charmer on Crooked Lake is packed with ideas!
- Jacqueline Southby Photography
 Bonnie McCarthy
Photo: Bonnie McCarthy © 2016 Houzz
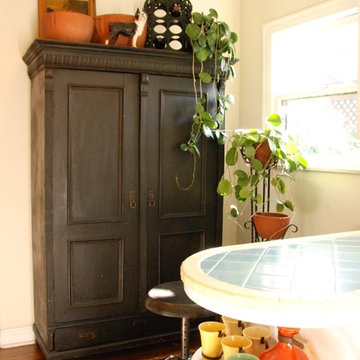
Home design - eclectic home design idea in Los Angeles
Home design - eclectic home design idea in Los Angeles

 Michael Nash Design, Build & Homes
This growing family of six was struggling with a dysfunctional kitchen design. The center island had been installed at an odd angle that limited accessibility and traffic flow. Additionally, storage space was limited by poor cabinet design. Finally, doorways in and out of the kitchen were narrow and poorly located, especially for children dashing in and out.
Other design challenges included how to better use a 10’ x 12’ room for children’s jackets and toys and how to add a professional-quality gas range in a neighborhood were natural gas wasn’t available. The new design would address all of these issues.
DESIGN SOLUTIONS
The new kitchen design revolves around a more proportional island. Carefully placed in the center of the new space with seating for four, it includes a prep sink, a second dishwasher and a beverage center.
The distressed ebony-stained island and hutch provides a brilliant contrast between the white color cabinetry. White Carrera marble countertops and backsplash top both island and perimeter cabinets.
Tall, double stacked cabinetry lines two walls to maximize storage space. Across the room there was an unused wall that now contains a 36” tower fridge and freezer, both covered with matching panels, and a tall cabinet that contains a microwave, steam unit and warming drawer.
A propane tank was buried in the back yard to provide gas to a new 60” professional range and cooktop. A custom-made wood mantel hood blends perfectly with the cabinet style.
The old laundry room was reconfigured to have lots of locker space for all kids and added cabinetry for storage. A double entry door separated the new mudroom from the rest of the back hall. In the back hall the back windows were replaced with a set of French door and added decking to create a direct access to deck and backyard.
The end result is an open floor plan, high-end appliances, great traffic flow and pleasing colors. The homeowner calls it the “kitchen of her dreams.”

 Renovation and Construction Services
Custom made bunk bed to house extended family and friends.
Bedroom and large beach style gender-neutral carpeted and black floor kids' bedroom photo with multicolored walls
Bedroom and large beach style gender-neutral carpeted and black floor kids' bedroom photo with multicolored walls


 Edgewater Design Group
As written in Northern Home & Cottage by Elizabeth Edwards
In general, Bryan and Connie Rellinger loved the charm of the old cottage they purchased on a Crooked Lake peninsula, north of Petoskey. Specifically, however, the presence of a live-well in the kitchen (a huge cement basin with running water for keeping fish alive was right in the kitchen entryway, seriously), rickety staircase and green shag carpet, not so much. An extreme renovation was the only solution. The downside? The rebuild would have to fit into the smallish nonconforming footprint. The upside? That footprint was built when folks could place a building close enough to the water to feel like they could dive in from the house. Ahhh...
Stephanie Baldwin of Edgewater Design helped the Rellingers come up with a timeless cottage design that breathes efficiency into every nook and cranny. It also expresses the synergy of Bryan, Connie and Stephanie, who emailed each other links to products they liked throughout the building process. That teamwork resulted in an interior that sports a young take on classic cottage. Highlights include a brass sink and light fixtures, coffered ceilings with wide beadboard planks, leathered granite kitchen counters and a way-cool floor made of American chestnut planks from an old barn.
Thanks to an abundant use of windows that deliver a grand view of Crooked Lake, the home feels airy and much larger than it is. Bryan and Connie also love how well the layout functions for their family - especially when they are entertaining. The kids' bedrooms are off a large landing at the top of the stairs - roomy enough to double as an entertainment room. When the adults are enjoying cocktail hour or a dinner party downstairs, they can pull a sliding door across the kitchen/great room area to seal it off from the kids' ruckus upstairs (or vice versa!).
From its gray-shingled dormers to its sweet white window boxes, this charmer on Crooked Lake is packed with ideas!
- Jacqueline Southby Photography

 High End Staging (HES)
Freestanding bathtub - contemporary master gray floor freestanding bathtub idea in Los Angeles with flat-panel cabinets, dark wood cabinets, gray walls, a vessel sink, a hinged shower door and gray countertops

 Contemporary Exteriors Inc.
As expected, no roofing system is perfect. They have their fair share of downsides that you have to be privy of. As for the 3-tab shingle, they have the tendency to sustain damages from exposure to extremely harsh weather. It can also retain moisture causing rot and mold proliferation. Three-tab shingles require proper attic ventilation. In terms of a property’s resale value, it comes behind the more expensive options.

 Plus Interiors
This wall-mounted twin-sized murphy bed, desk and bookshelf system from California Closets Hawaii includes corner shelving and a crown moulding accent. All systems available in a variety of finishes, material types and finish accessories. Murphy beds available in size Twin - King.


 Terrace Creations
Although just a simple treated wood installation, this lovely balcony was changed completely by using some vertical boards to break up the pattern as well as the selection of a "washed white" stain that really brightened things up.

 Risa Boyer Architecture
Photo Credits: Aaron Leitz
Mid-sized trendy open concept light wood floor living room photo in Portland with white walls, a standard fireplace, a stone fireplace and a tv stand
Mid-sized trendy open concept light wood floor living room photo in Portland with white walls, a standard fireplace, a stone fireplace and a tv stand
7