
Search results for "Downside" in Home Design Ideas

 Vivid Interior Design - Danielle Loven
Frontier Structures
Alyssa Lee Photography
Example of a huge transitional medium tone wood floor eat-in kitchen design in Minneapolis with white cabinets, metallic backsplash, stainless steel appliances, two islands, white countertops and shaker cabinets
Example of a huge transitional medium tone wood floor eat-in kitchen design in Minneapolis with white cabinets, metallic backsplash, stainless steel appliances, two islands, white countertops and shaker cabinets

 Beatty Lumber Company
Inspiration for a mid-sized timeless u-shaped medium tone wood floor open concept kitchen remodel in Philadelphia with a farmhouse sink, recessed-panel cabinets, yellow cabinets, granite countertops, beige backsplash, subway tile backsplash, stainless steel appliances and a peninsula

 Cabinet Innovations
Traditional Wet Bar designed with beverage center featuring panel fronts in a flush installation. All inset cabinets by Wood-Mode 42. Featuring the Alexandria Recessed door style on Vintage Putty finish.
Find the right local pro for your project

 Home Expressions Interiors by Laura Bloom Inc.
This client wanted their Terrace Level to be comprised of the warm finishes and colors found in a true Tuscan home. Basement was completely unfinished so once we space planned for all necessary areas including pre-teen media area and game room, adult media area, home bar and wine cellar guest suite and bathroom; we started selecting materials that were authentic and yet low maintenance since the entire space opens to an outdoor living area with pool. The wood like porcelain tile used to create interest on floors was complimented by custom distressed beams on the ceilings. Real stucco walls and brick floors lit by a wrought iron lantern create a true wine cellar mood. A sloped fireplace designed with brick, stone and stucco was enhanced with the rustic wood beam mantle to resemble a fireplace seen in Italy while adding a perfect and unexpected rustic charm and coziness to the bar area. Finally decorative finishes were applied to columns for a layered and worn appearance. Tumbled stone backsplash behind the bar was hand painted for another one of a kind focal point. Some other important features are the double sided iron railed staircase designed to make the space feel more unified and open and the barrel ceiling in the wine cellar. Carefully selected furniture and accessories complete the look.


 User
UserVintage door entering the master bathroom.
Freestanding bathtub - large cottage master freestanding bathtub idea in Houston
Freestanding bathtub - large cottage master freestanding bathtub idea in Houston





 Sky Garden
The Bosco Veranda is our best seller due to the large range of sizes and stunning finish. Therefore you can customize it to compliment your home and garden, fitting nearly any space you require. Thanks to the modular system, the possibilities with the Bosco are endless and suitable for every outdoor space and every style.
Ultra clear polycarbonate roofing:
Ultra clear carbonate has the same characteristics as clear polycarbonate, however, the ultra clear sheets have a more open texture with wider ‘channels’. Because of this, ultra clear offers even more transparency and an even higher light permeability. This type of polycarbonate looks most like glass. Downside is however that everything on the roof like leaves and dirt are visible.

 Solaire Energy Systems
Home design - large traditional two-story stucco gray home design idea in San Diego with a green roof

 Cook Designs
View of front elevation
Example of a huge classic beige two-story stone gable roof design in Austin
Example of a huge classic beige two-story stone gable roof design in Austin



Family room - rustic open concept medium tone wood floor and brown floor family room idea with a standard fireplace, a stone fireplace and a wall-mounted tv
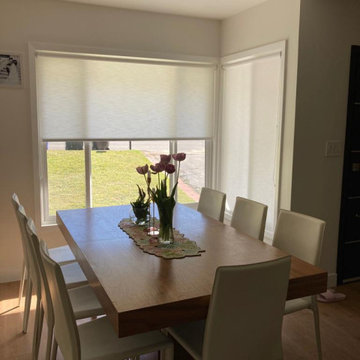
 Master Blinds
Natural sunlight provides an amazing way to enhance the look and feel of living rooms and dining spaces, but the lack of privacy and harsh sunlight can prove a major downside. Enter a range of opaque sunlight diffusing roller shades! These amazing sheer window coverings enable you to harness the best aspects of daylight without glare or the feeling of being exposed. From partially sheer to fully opaque, Master Blinds offers a range of sunlight diffusing window shades custom made for all types of living spaces. Start your journey into the world of window treatments with a free in-person consultation with no obligation by contacting us at 877-708-5883!

 Chester County Kitchen & Bath
We remodeled this outdated bathroom transforming it into a new bathroom paradise. The new barrier free walk-in shower is a great new focal point. The tile design and installation are awesome. The porcelain tiles do a great job mimicking true marble without the downsides of natural stone. The simple lines to the new Fieldstone cabinetry in Inset construction with the Charlaine door style In Dove painted finish pop against the new blue painted walls. Nu heat under tile heated floors and new heated towel bars make sure your nice and warm when getting in and out of the shower. The shower bench seat and new vanity countertop are MSI Quartz in Calacatta Classique match the shower tiles seamlessly. The single glass panel in the shower prevents water from going outside the shower without detracting from the large open feel of the bathroom.

 ProTEK Painters
This photo of the side of the house provides a closer view of the previous paint’s condition. The paint is much more worn and degraded towards the front of the house, although most of the planks showed some form of deterioration. You can also see here just how badly the window sills needed repainting. One of the downsides of white paint is that any flaws such as chipping or blistering are more noticeable. The fresh coat of white paint restored their previous luster.
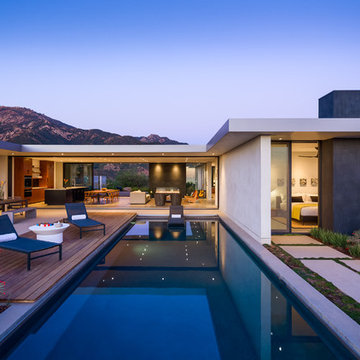
 Neumann Mendro Andrulaitis Architects LLP
Ciro Coelho Photography
Home design - contemporary home design idea in Santa Barbara
Home design - contemporary home design idea in Santa Barbara

 Axis Mundi
When the Gimbels department store chain closed in 1986, many of its selling floors were converted into luxury apartments, including those of this branch at 86th Street and Lexington Avenue. The retailer’s soaring ceilings allowed Axis Mundi to create bedroom mezzanine spaces overlooking the living and dining rooms. Defining them with translucent glass welcomed natural light while retaining privacy. Downstairs, spaces bleed one into another, their basic monochromatic black-and-white palette acting as a unifying leitmotif. Yet each space feels distinct, with its own programmatic purpose, a feat largely achieved by varying floor and wall treatments—a graphic tile pattern in the entry, a red wall in the hall leading to the master suite, a colorful area rug in the living room. In the retailer’s heyday, the then-common saying, “Would Macy’s tell Gimbels?” implied the strategies the competitors kept from each other to gain the upper hand. Here, a structure iconic in its day also conceals something: a handsome, wholly contemporary repurposing that represents just the sort of innovation that made Gimbels the celebrated name that it was.

 Barenz Builders
Inspiration for a rustic u-shaped dark wood floor and brown floor seated home bar remodel in Milwaukee with zinc countertops, multicolored backsplash, brick backsplash, gray countertops, an undermount sink, flat-panel cabinets and medium tone wood cabinets
9