
Search results for "Downsizing" in Home Design Ideas
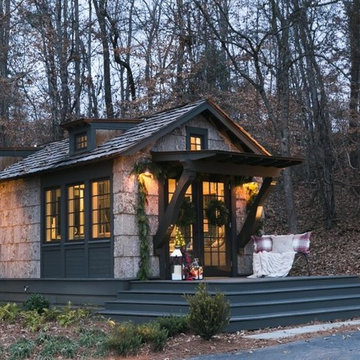
 BarkClad
We Are Extremely Proud That Designer Cottages A Berkshire Hathaway Company Has Chosen to Use Our Exterior Poplar Bark For Their Low Country Cottage
Designer Cottages feature floor plans that maximize every inch. Fashionably integrated storage options. A classic design from a leading architect. Whether you seek a primary residence, leisurely getaway home, a deluxe mother-in-law suite or a downsize with hand-picked amenities, Designer Cottages is the choice for world-class, luxury living.
All Designer Cottages are designed by Architect Jeffrey Dungan. Jeff’s discovered a love for art and drawing at a young age while growing up on his family farm in rural Alabama. Dungan’s creative work can be seen throughout North and Central America.

 Copper Leaf Interior Design Studio
Rick Lee Photography
Mid-sized elegant master carpeted and gray floor bedroom photo with gray walls
Mid-sized elegant master carpeted and gray floor bedroom photo with gray walls

Find the right local pro for your project
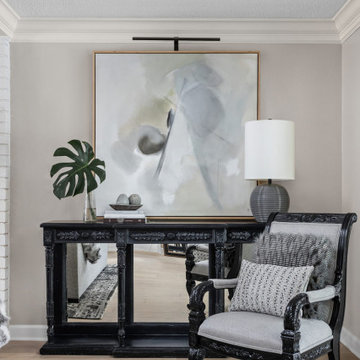
 Stephanie Weitkamp Interiors
We completely remodeled a two-bedroom downsize home for our client, opening up the space as much as we could to add a spacious feel. The neutral palette balances warm and cool hues. New custom art was created just for the space, and we pulled soft hues from them to expand the color choices.
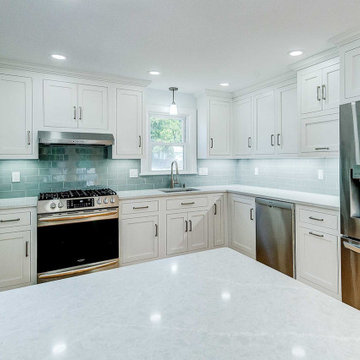
 Tim Sprague
upgraded the original kitchen in our c1956 ranch.
Went with a local custom cabinet maker, Woodworking Unlimited, Hanson, MA and have a long standing relationship with a great GC, James M Cyr, Norwell, MA.
We gained a lot of storage and working space into this smaller kitchen (we downsized from a 3000sf colonial) much of it with the thoughtful planning and craftsmanship of the professionals we worked with.


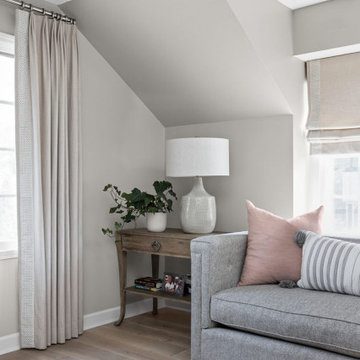 Stephanie Weitkamp Interiors
We completely remodeled a two-bedroom downsize home for our client, opening up the space as much as we could to add a spacious feel. The neutral palette balances warm and cool hues. In the master bedroom, we created a private seating area for the homeowner.
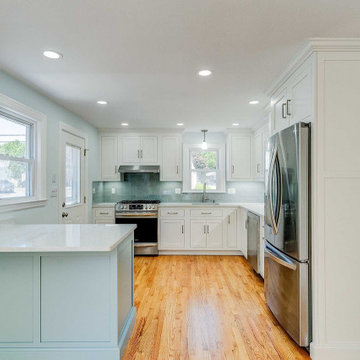 Tim Sprague
upgraded the original kitchen in our c1956 ranch.
Went with a local custom cabinet maker, Woodworking Unlimited, Hanson, MA and have a long standing relationship with a great GC, James M Cyr, Norwell, MA.
We gained a lot of storage and working space into this smaller kitchen (we downsized from a 3000sf colonial) much of it with the thoughtful planning and craftsmanship of the professionals we worked with.

 Christy Allen Designs
Michele Lee Willson
Living room - modern living room idea in San Francisco with white walls and a media wall
Living room - modern living room idea in San Francisco with white walls and a media wall

 Align Design LLC
A graphic, indoor/outdoor rug defines the dining area. A collage of artwork is displayed using a picture rail.
Kitchen/dining room combo - small eclectic medium tone wood floor kitchen/dining room combo idea in Grand Rapids with red walls
Kitchen/dining room combo - small eclectic medium tone wood floor kitchen/dining room combo idea in Grand Rapids with red walls

 Atwood Custom Homes
Foyer - mid-sized transitional medium tone wood floor foyer idea in Dallas with beige walls and a metal front door
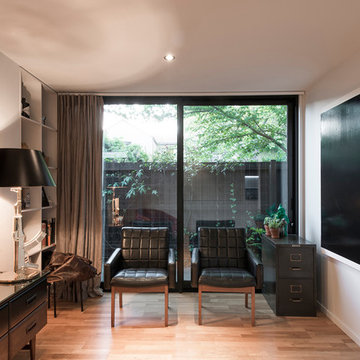


 Interior Enhancements of Indianapolis
Photos by Charles Borowicz
Kitchen - traditional kitchen idea in Indianapolis
Kitchen - traditional kitchen idea in Indianapolis

 Westphall Remodeling
Inspiration for a huge country beige two-story stucco gable roof remodel in Austin with a metal roof

 Chairma Design Group
Example of a transitional built-in desk dark wood floor and brown floor home office design in Houston
104